
14007 FIFTH LINE
Halton Hills (Rural Halton Hills), Ontario
MLS® W12780510
$1,449,000
- Status
- Active
- Property type
- House
- MLS® number
- W12780510
- Bedrooms
- 4
- Bathrooms
- 2
- Year built
- —
 1 / 41
Listing description
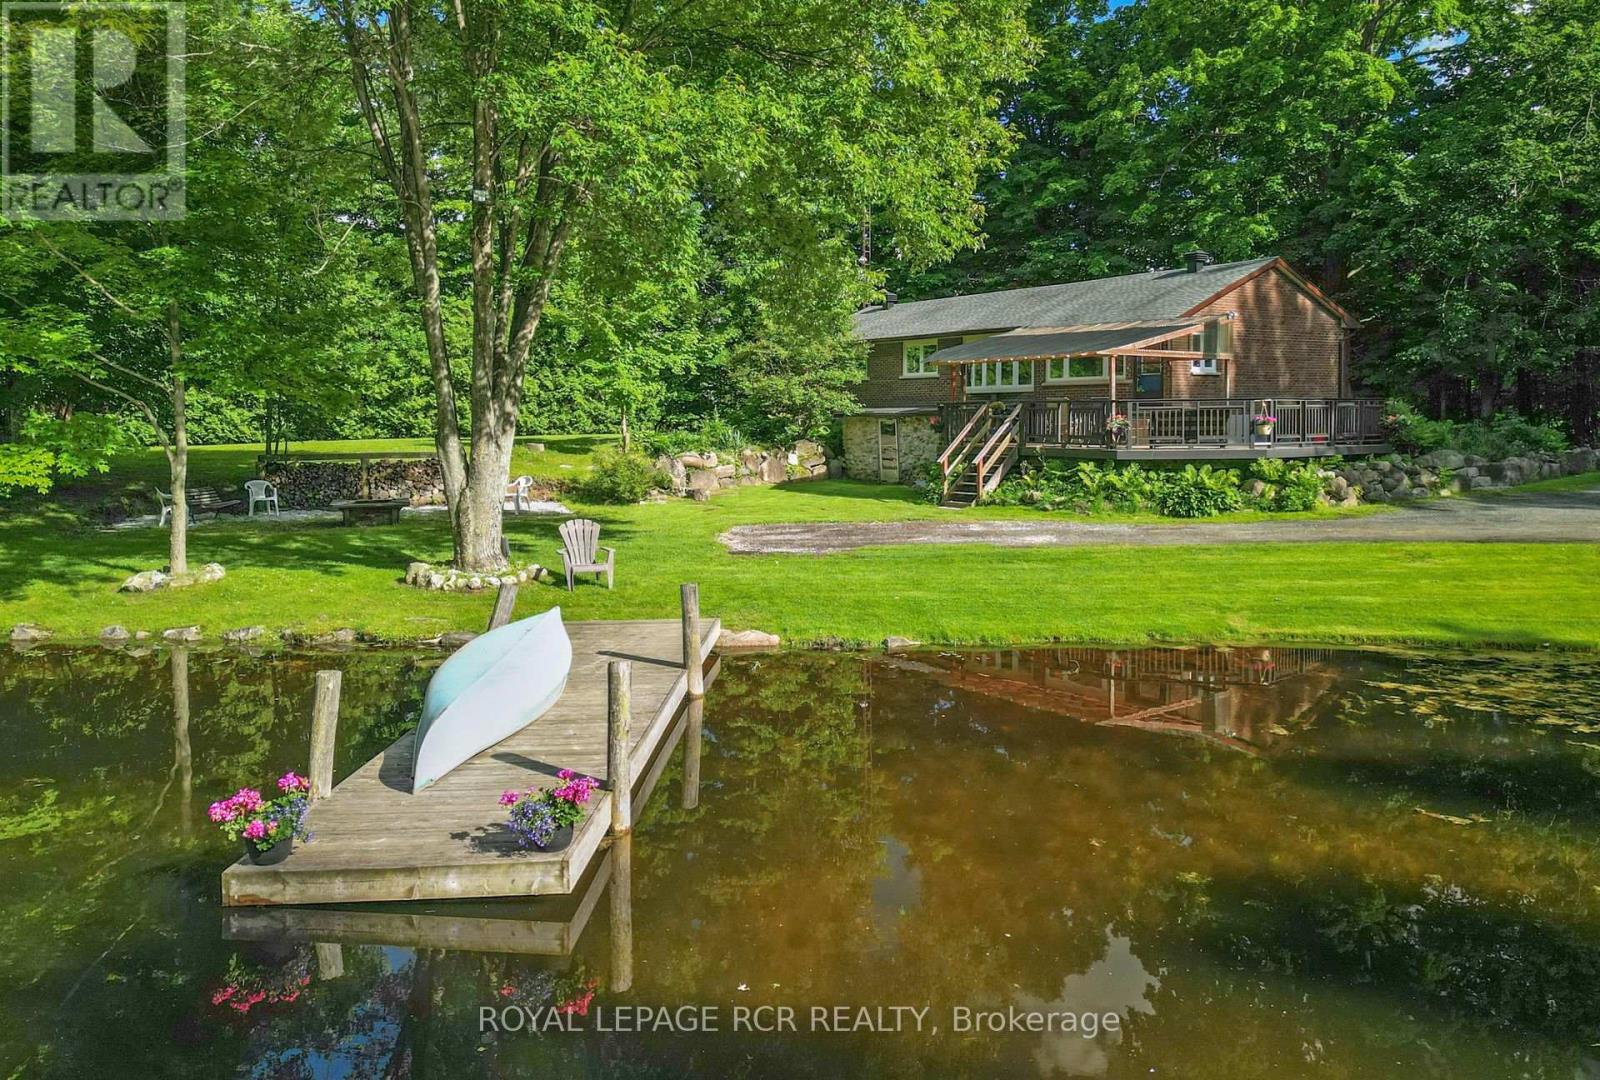
Welcome to your dream home and retreat! This charming 3+1 bedroom, 2-bathroom bungalow sits on a sprawling 2. 9-acre lot, offering unparalleled privacy and tranquility amidst a heavily treed landscape.
Forget the need for a separate cottage, this home provides the perfect getaway with its serene views overlooking a large pond and a beautiful large deck for gathering, entertaining, or simply taking in the views. Inside, you'll find a cozy and inviting atmosphere, perfect for family living or entertaining guests. The main floor features a mudroom combined with a laundry area for added convenience.
The finished lower level boasts a large rec room, an additional bedroom, and a walkout to the backyard, providing ample space for relaxation and activities. The spacious detached double car garage provides ample storage and workspace. Located on a paved road, this home offers the perfect balance of seclusion and convenience, with shopping and amenities just a short drive away.
Don't miss the chance to own this slice of paradise! Approximately 10 minutes to Acton and the Go station, 15 minutes to to Georgetown and 25 minutes to Milton
Property summary
- MLS® number
- W12780510
- Property type
- Single Family
- Building type
- House
- Title
- Freehold
- Land size
- 300 x 435.6 FT
- Annual property taxes
- $5,637.00
- Parking
- 7 spaces · Detached Garage, Garage
- Days on market
- 203 days
Features & details
- Heating
- Forced air, Propane
- Cooling
- Central air conditioning
- Basement
- Finished, Walk out, N/A
- Flooring
- Tile, Laminate, Carpeted
- Appliances
- Water softener, Water Heater
- Exterior features
- Brick
- Lot features
- Conservation/green belt
- Architectural style
- Bungalow
What would this home cost you?
Based on the $1,449,000 asking price at a 5.00% example rate, semi-annual compounding.
Renanza Realty Inc. can represent you on this property — send an enquiry to arrange a private viewing.
Listing courtesy of ROYAL LEPAGE RCR REALTY, ORANGEVILLE.
The listing data displayed here is provided in part by the Canadian Real Estate Association (CREA) through its Data Distribution Facility (DDF®) and is drawn from Boards and Associations across Canada. Information is deemed reliable but is not guaranteed accurate by CREA. The listings are held by brokerages other than Renanza Realty unless otherwise noted.
The trademarks REALTOR®, REALTORS® and the REALTOR® logo are controlled by CREA and identify real estate professionals who are members of CREA. The trademarks MLS®, Multiple Listing Service® and the associated logos identify professional services rendered by REALTOR® members of CREA to effect the purchase, sale and lease of real estate as part of a cooperative selling system.