
14006 158A AV NW
Edmonton, Alberta
MLS® E4511653
$454,900
- Status
- Active
- Property type
- House
- MLS® number
- E4511653
- Bedrooms
- 4
- Bathrooms
- 2
- Year built
- 2004
 1 / 54
Listing description
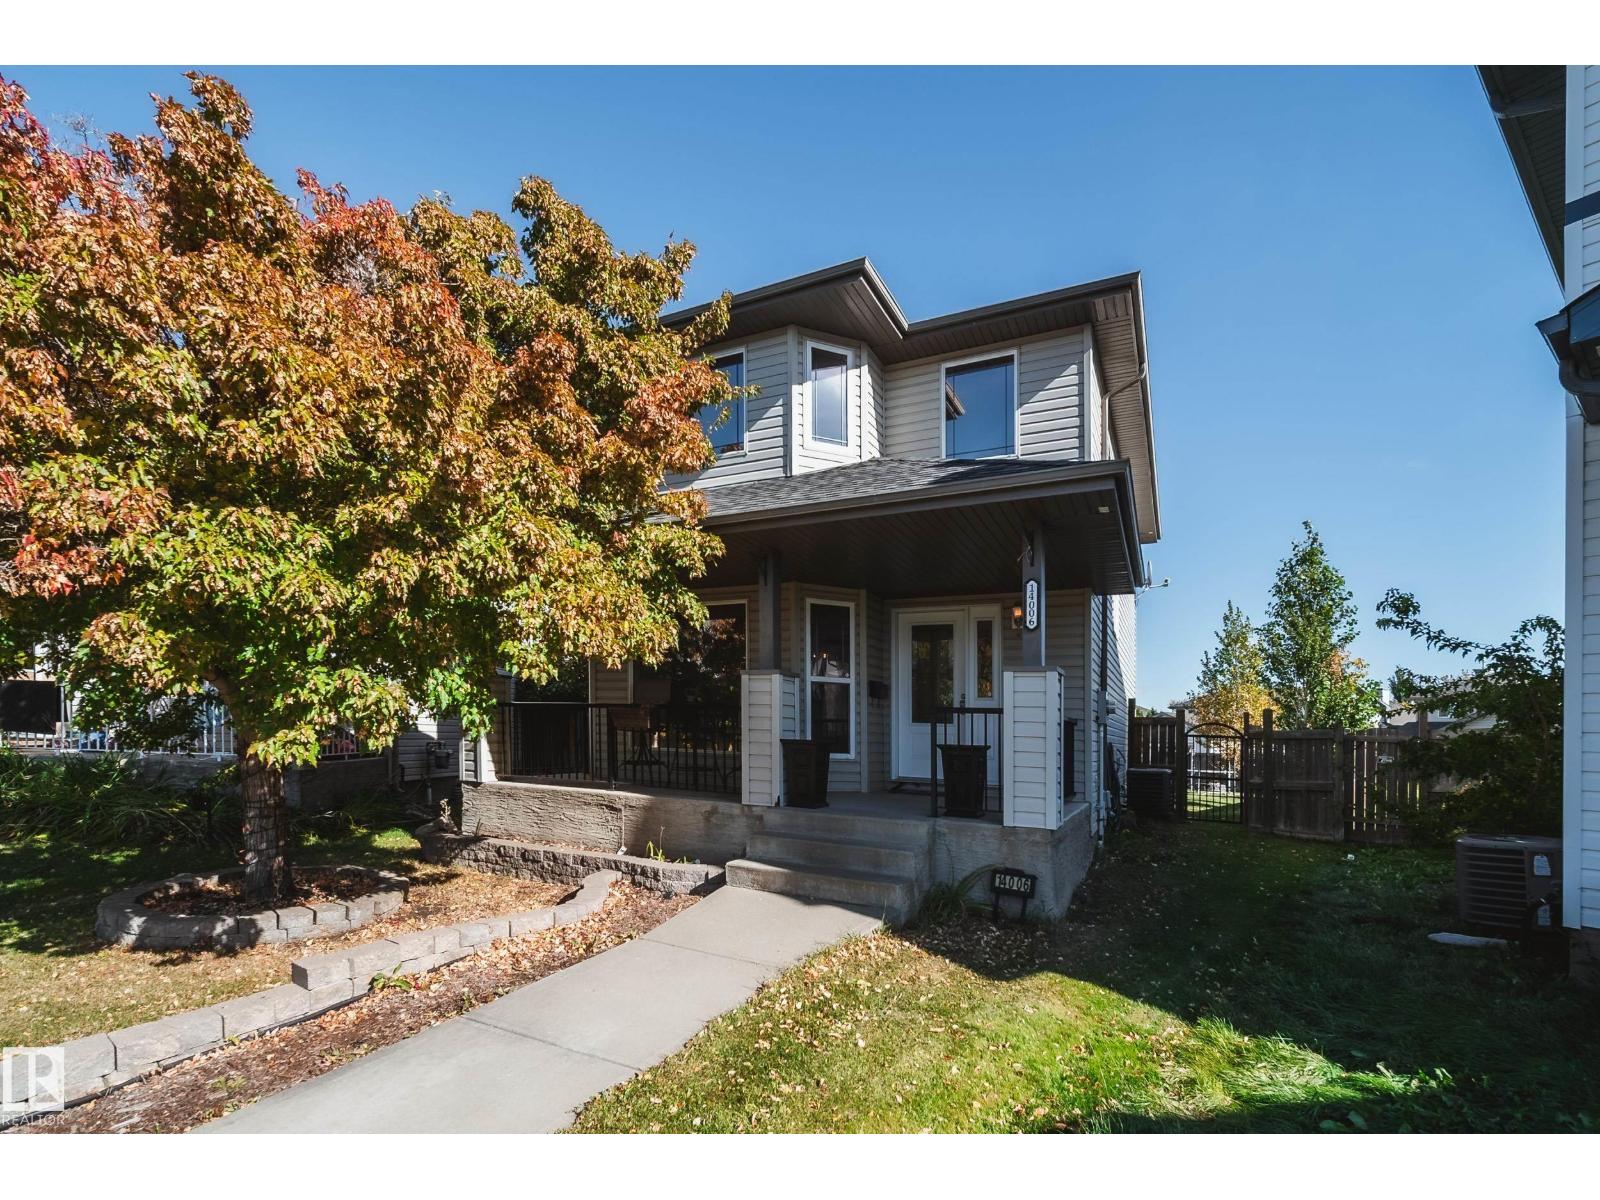
RARE FIND in Carlton! Tucked in a quiet CUL-DE-SAC on a MASSIVE nearly 9000 SqFt PIE LOT, this beautifully upgraded, FULLY FINISHED home offers 4 BEDS, 2 FULL BATHS, GAS FIREPLACE & NEWER AC & SHINGLES! The gorgeous kitchen boasts ceiling height shaker cabinets, GRANITE counters, SS appliances w/OVERSIZED fridge, pantry & island seating.
Upstairs offers 3 bedrooms, a full bath w/PRIMARY ACCESS & a LARGE WALK IN CLOSET! The FINISHED BASEMENT features a spacious 4th bedrm w/4PC ENSUITE, living space & laundry. Step into your BACKYARD OASIS w/2-TIER DECK, gas BBQ hookup, fire pit, fruit trees, raspberry bushes, dog run & endless room to play, entertain or unwind!
OVERSIZED 25'x26' DOUBLE GARAGE fits larger trucks, PLUS space out back for RV PARKING! Relax on a covered front porch w/no through traffic! Just a 90-second walk to Elizabeth Finch K-9 School & park, minutes to NEW St.
Carlo Acutis High School, Castle Downs YMCA, trails, ponds, shopping & Henday access. BIG LOT, BEAUTIFUL HOME, UNBEATABLE LOCATION!
Property summary
- MLS® number
- E4511653
- Property type
- Single Family
- Building type
- House
- Square footage
- 1,422 sq ft
- Title
- Freehold
- Land size
- 814.07 square meters
- Built in
- 2004
- Parking
- 4 spaces · Detached Garage, RV, Oversize
- Days on market
- 11 days
Features & details
- Heating
- Forced air
- Cooling
- Central air conditioning
- Basement
- Finished, Full
- Appliances
- Washer, Refrigerator, Central Vacuum, Stove, Dryer, Microwave Range Hood Combo, Garage door opener, Garage door opener remote(s)
- Lot features
- Cul-de-sac, See remarks, Paved lane, Lane
- Community features
- Public Swimming Pool
What would this home cost you?
Based on the $454,900 asking price at a 5.00% example rate, semi-annual compounding.
Renanza Realty Inc. can represent you on this property — send an enquiry to arrange a private viewing.
Listing courtesy of MaxWell Polaris, Edmonton.
The listing data displayed here is provided in part by the Canadian Real Estate Association (CREA) through its Data Distribution Facility (DDF®) and is drawn from Boards and Associations across Canada. Information is deemed reliable but is not guaranteed accurate by CREA. The listings are held by brokerages other than Renanza Realty unless otherwise noted.
The trademarks REALTOR®, REALTORS® and the REALTOR® logo are controlled by CREA and identify real estate professionals who are members of CREA. The trademarks MLS®, Multiple Listing Service® and the associated logos identify professional services rendered by REALTOR® members of CREA to effect the purchase, sale and lease of real estate as part of a cooperative selling system.