
140 WILDWOOD TRAIL
Barrie (Ardagh), Ontario
MLS® S13484436
$1,385,990
- Status
- Active
- Property type
- House
- MLS® number
- S13484436
- Bedrooms
- 6
- Bathrooms
- 4
- Year built
- —
 1 / 51
Listing description
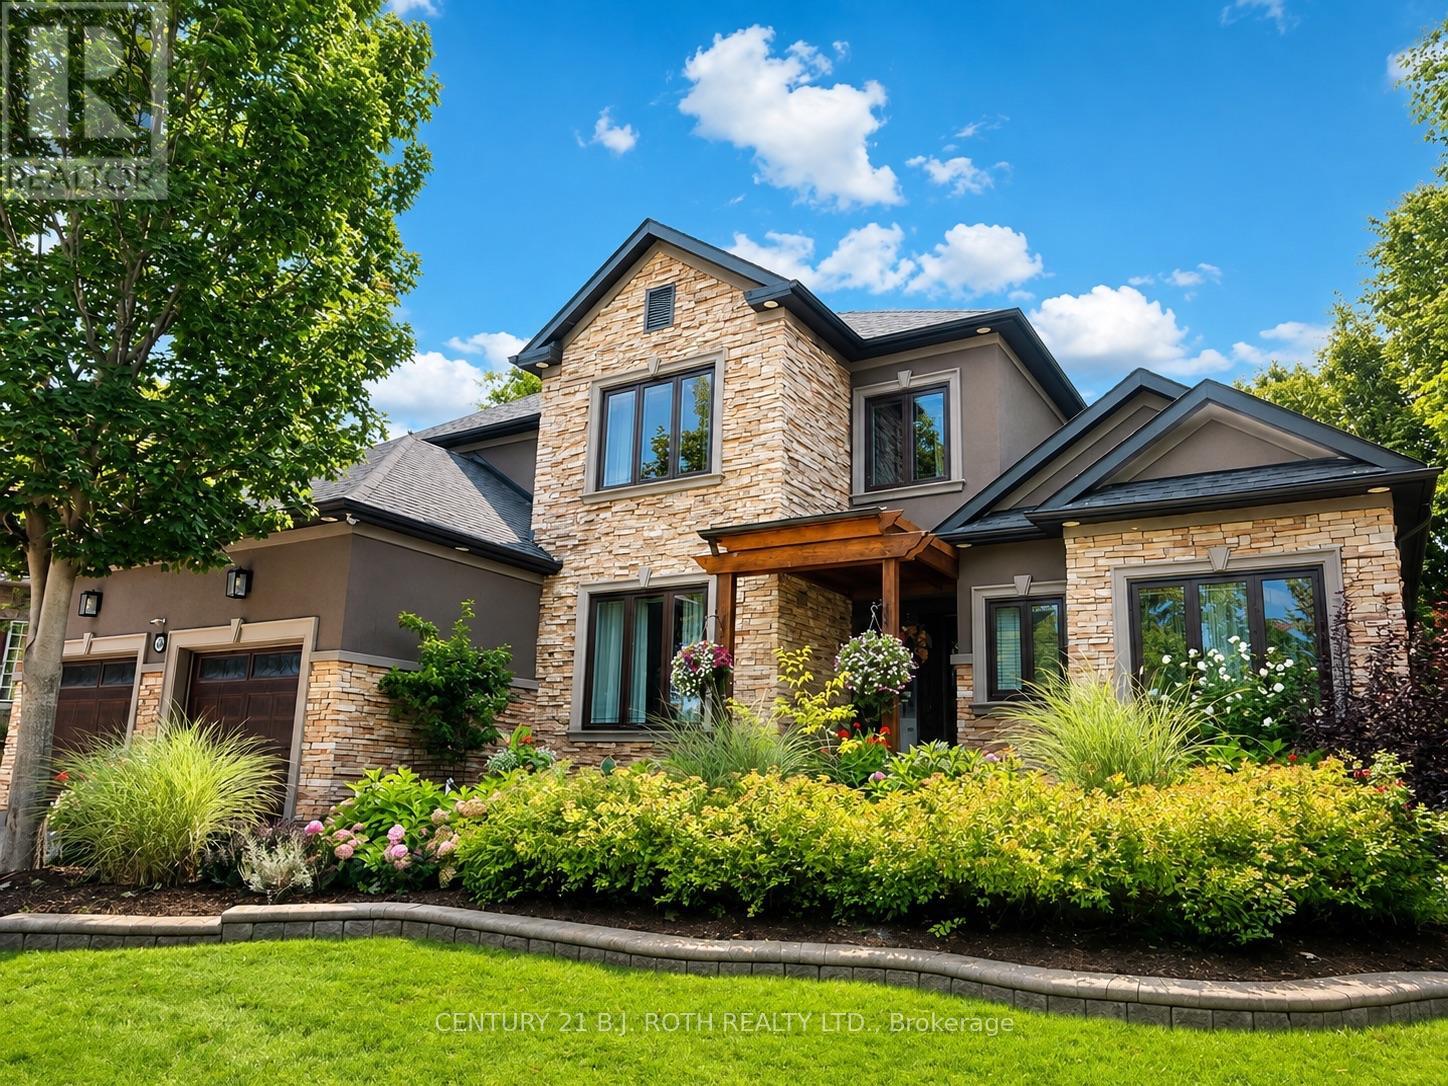
Welcome to 140 Wildwood, a California-inspired executive residence in one of Barrie's most prestigious neighborhoods, offering true resort-style living at home. Set on a meticulously landscaped lot, this exceptional property delivers a backyard oasis featuring a saltwater ingrnd pool, hot tub, composite deck, gazebo, pool shed w pwr & expansive entertaining areas designed for unforgettable gatherings & year-round enjoyment. A striking front walkway & statement entry door set the impressive tone.
A grand foyer welcomes you into a home extensively renovated within the last 2 yrs, blending modern luxury, warmth & thoughtful design at every turn. The main lvl is an entertainer's dream, feat a living rm w gas fp & custom built-in entertainment unit flowing seamlessly into a designer kitchen w quartz waterfall counters, premium appliances & sun-filled breakfast area w/o to your private backyard retreat. Exceptional storage ensures beauty meets function.
The main-flr primary suite is a true escape w backyard access, spacious w/i closet & spa-inspired ensuite feat. skylight, dbl vanity, glass walk-in shower & soaker tub. A formal dining rm, private home office & laundry rm w pool access complete this highly functional level.
Upstairs offers a bright family rm, 3 generous bdrms & beautifully updated 5-pc bath. The fully fin. l/l expands your lifestyle possibilities, ideal for multigen living or guests.
With a sep grg entrance, full kitchen, large rec rm w gas fp, 2 bdrms, den & 3-pc bath, it functions perfectly as in-law suite or private retreat. Car enthusiasts will appreciate the garage car lift accommodating up to 3 vehicles. Additional upgrades include irrigation system w 14 self-watering hanging baskets, exterior landscape lighting & remote-controlled blinds.
This is more than a home, it's a lifestyle. Meticulously maintained & rarely offered, delivering luxury, comfort & resort-style living in one of Barrie's finest communities.
Property summary
- MLS® number
- S13484436
- Property type
- Single Family
- Building type
- House
- Title
- Freehold
- Land size
- 64 x 116.1 FT ; 64 x116 x99 x 104
- Annual property taxes
- $12,033.52
- Parking
- 5 spaces · Attached Garage, Garage, Inside Entry
- Days on market
- 71 days
Features & details
- Heating
- Forced air, Natural gas
- Cooling
- Central air conditioning
- Basement
- Finished, Full, Separate entrance, Walk-up, N/A, N/A, N/A
- Appliances
- Washer, Refrigerator, Water softener, Hot Tub, Dishwasher, Stove, Dryer, Garburator, Blinds, Garage door opener remote(s), Water Heater
- Exterior features
- Stucco, Brick Facing
- Lot features
- Wooded area, Irregular lot size, Conservation/green belt, Gazebo, In-Law Suite
- Community features
- Community Centre
- Pool
- Inground pool, Salt Water Pool
What would this home cost you?
Based on the $1,385,990 asking price at a 5.00% example rate, semi-annual compounding.
Renanza Realty Inc. can represent you on this property — send an enquiry to arrange a private viewing.
Listing courtesy of CENTURY 21 B.J. ROTH REALTY LTD., BARRIE.
The listing data displayed here is provided in part by the Canadian Real Estate Association (CREA) through its Data Distribution Facility (DDF®) and is drawn from Boards and Associations across Canada. Information is deemed reliable but is not guaranteed accurate by CREA. The listings are held by brokerages other than Renanza Realty unless otherwise noted.
The trademarks REALTOR®, REALTORS® and the REALTOR® logo are controlled by CREA and identify real estate professionals who are members of CREA. The trademarks MLS®, Multiple Listing Service® and the associated logos identify professional services rendered by REALTOR® members of CREA to effect the purchase, sale and lease of real estate as part of a cooperative selling system.