
140 W WOODSTOCK AVENUE
Vancouver, British Columbia
MLS® R3178769
$999,000
- Status
- Active
- Property type
- House
- MLS® number
- R3178769
- Bedrooms
- 3
- Bathrooms
- 3
- Year built
- 2020
 1 / 41
Listing description
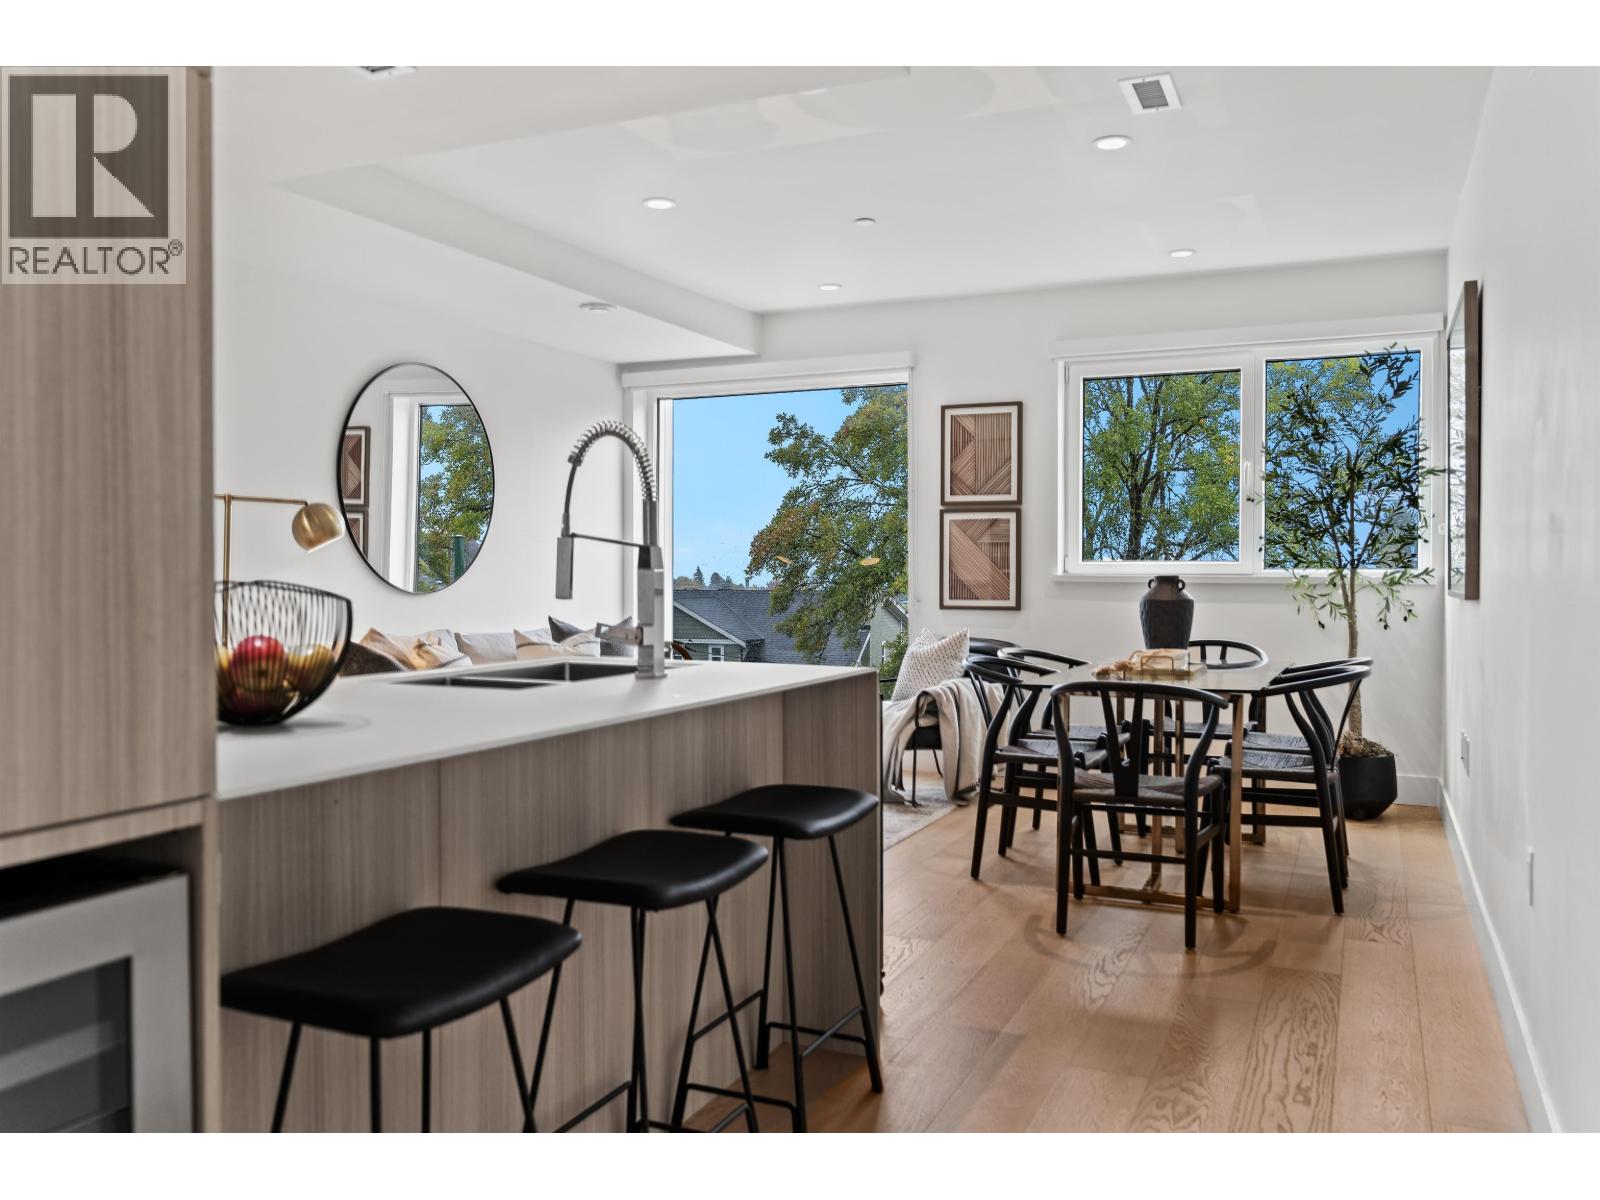
Just 3 blks from Oakridge Park: a 3 bed, 3 bath townhome with a private 348sf rooftop deck that feels as good as it looks. Floating stairs and European tilt & turn windows fill the home with light, while the heated bathroom floor and A/C keep it comfortable year-round. The Italian kitchen is made for gathering with Miele appliances, custom cabinet inserts, an appliance garage & new wine fridge.
The bath is spa-worthy: full tile surround, seamless shower transition & linear drain. Head to your own rooftop deck, perfect for sunset BBQs and lounging. Includes 1 EV parking stall+communal bike room.
Walk to Oakridge Park, Queen E and Hillcrest, with Van Horne + Eric Hamber close by. Lots of developer upgrades, still under warranty - You'll want to stay. OPEN HOUSE SAT OCT 31st + SUN NOV 1st 2-4PM.
DRPO
Property summary
- MLS® number
- R3178769
- Property type
- Single Family
- Building type
- Row / Townhouse
- Square footage
- 1,365 sq ft
- Title
- Condo/Strata
- Land size
- 0 square feet
- Built in
- 2020
- Annual property taxes
- $5,473.14
- Parking
- 1 space · Underground
- Days on market
- 4 days
Features & details
- Heating
- Heat Pump, Radiant heat, Forced air
- Cooling
- Air Conditioned
- Appliances
- All
- Lot features
- Central location, Private setting, Treed
- Community features
- Pets Allowed
- View
- View
- Strata fee
- $637.71 / Monthly
What would this home cost you?
Based on the $999,000 asking price at a 5.00% example rate, semi-annual compounding.
Renanza Realty Inc. can represent you on this property — send an enquiry to arrange a private viewing.
Listing courtesy of Stilhavn Real Estate Services, Vancouver.
The listing data displayed here is provided in part by the Canadian Real Estate Association (CREA) through its Data Distribution Facility (DDF®) and is drawn from Boards and Associations across Canada. Information is deemed reliable but is not guaranteed accurate by CREA. The listings are held by brokerages other than Renanza Realty unless otherwise noted.
The trademarks REALTOR®, REALTORS® and the REALTOR® logo are controlled by CREA and identify real estate professionals who are members of CREA. The trademarks MLS®, Multiple Listing Service® and the associated logos identify professional services rendered by REALTOR® members of CREA to effect the purchase, sale and lease of real estate as part of a cooperative selling system.