
140 VICTORIA STREET
Brock (Beaverton), Ontario
MLS® N13753728
$550,000
- Status
- Active
- Property type
- House
- MLS® number
- N13753728
- Bedrooms
- 4
- Bathrooms
- 1
- Year built
- —
 1 / 22
Listing description
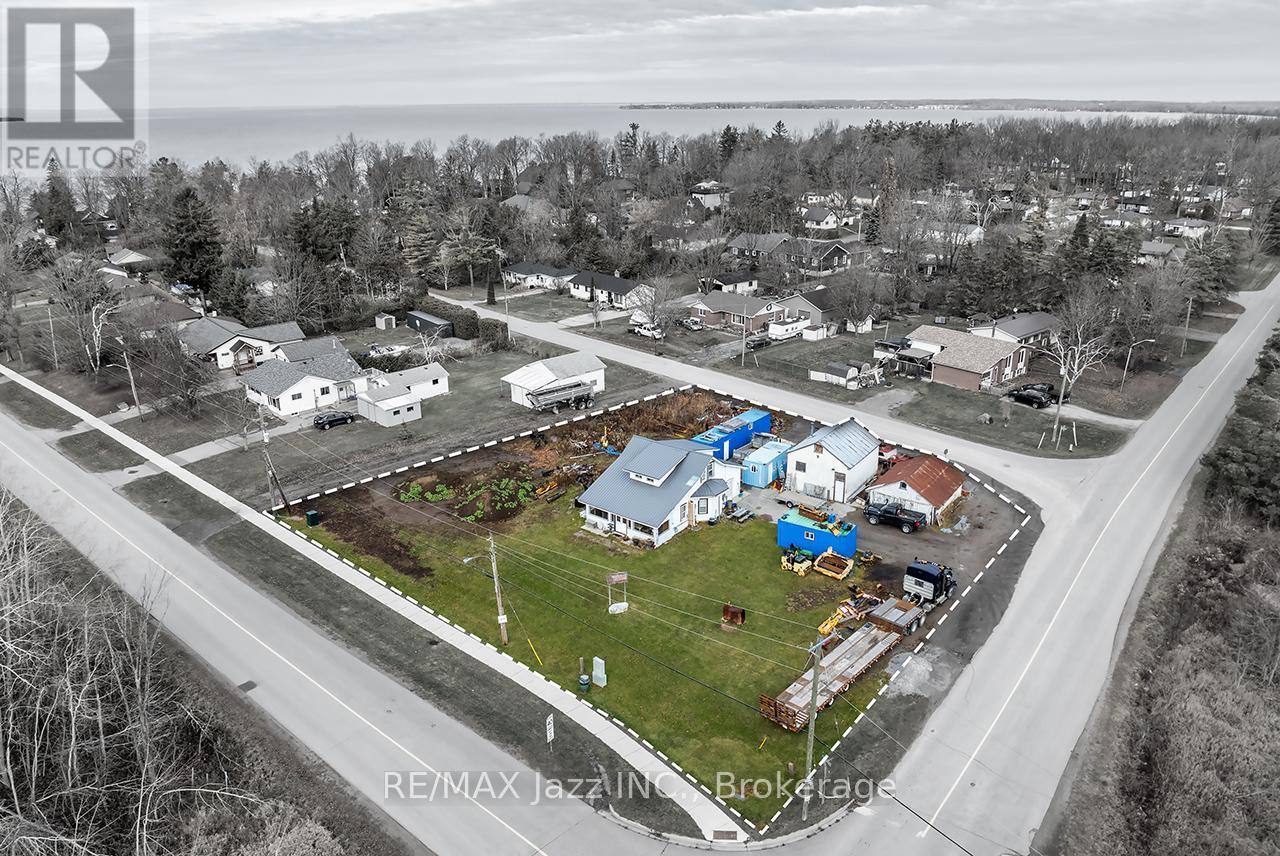
Exceptional Opportunity for Investors, Builders & Developers! This rare property offers outstanding future potential, featuring frontage on 3 streets and situated entirely outside Conservation Authority-regulated areas. The expansive property presents excellent severance and redevelopment potential, with the possibility of creating up to 3 separate building lots, subject to approvals.
Adding to its appeal are 2 existing sanitary service connections and 2 separate tax bills representing 2 individual parcels currently held under a single PIN and registration, creating a unique opportunity for future development and maximizing flexibility. The existing detached home offers immediate value while future plans are explored, featuring 4 bedrooms, 1 bathroom, a detached garage, storage shed, and 2 private driveways. The home could serve as a comfortable family residence, rental property, or strategic holding investment.
Surrounded by custom-built homes and located just moments from the shores of Lake Simcoe, this property is ideally positioned within a desirable and evolving community. Enjoy convenient access to schools, shopping, parks, marinas, beaches, and an abundance of recreational amenities. Whether you're looking to redevelop, build, sever, invest, or secure a premium landholding in a growing community, this exceptional offering combines location, flexibility, existing infrastructure, and significant future potential.
3-street frontage. Up to 3 potential building lots. 2 sanitary connections.
2 parcels. Outside Conservation Authority regulated areas. A rare development opportunity with exceptional potential.
Property summary
- MLS® number
- N13753728
- Property type
- Single Family
- Building type
- House
- Title
- Freehold
- Land size
- 191.9 x 148.3 FT ; 148.31 x 191.89 x 101.01 x 169.47 FT.
- Annual property taxes
- $4,327.00
- Parking
- 8 spaces · Detached Garage, Garage
- Days on market
- 4 days
Features & details
- Heating
- Forced air, Natural gas
- Cooling
- Central air conditioning
- Basement
- Partially finished, Partial
- Appliances
- All, Water Heater
- Exterior features
- Stucco, Aluminum siding
- Lot features
- Irregular lot size, Flat site, Level
What would this home cost you?
Based on the $550,000 asking price at a 5.00% example rate, semi-annual compounding.
Renanza Realty Inc. can represent you on this property — send an enquiry to arrange a private viewing.
Listing courtesy of RE/MAX Jazz INC., Oshawa.
The listing data displayed here is provided in part by the Canadian Real Estate Association (CREA) through its Data Distribution Facility (DDF®) and is drawn from Boards and Associations across Canada. Information is deemed reliable but is not guaranteed accurate by CREA. The listings are held by brokerages other than Renanza Realty unless otherwise noted.
The trademarks REALTOR®, REALTORS® and the REALTOR® logo are controlled by CREA and identify real estate professionals who are members of CREA. The trademarks MLS®, Multiple Listing Service® and the associated logos identify professional services rendered by REALTOR® members of CREA to effect the purchase, sale and lease of real estate as part of a cooperative selling system.