
140 ROBIN EASEY AVENUE
Ottawa, Ontario
MLS® X14148858
$829,900
- Status
- Active
- Property type
- House
- MLS® number
- X14148858
- Bedrooms
- 4
- Bathrooms
- 3
- Year built
- —
 1 / 42
Listing description
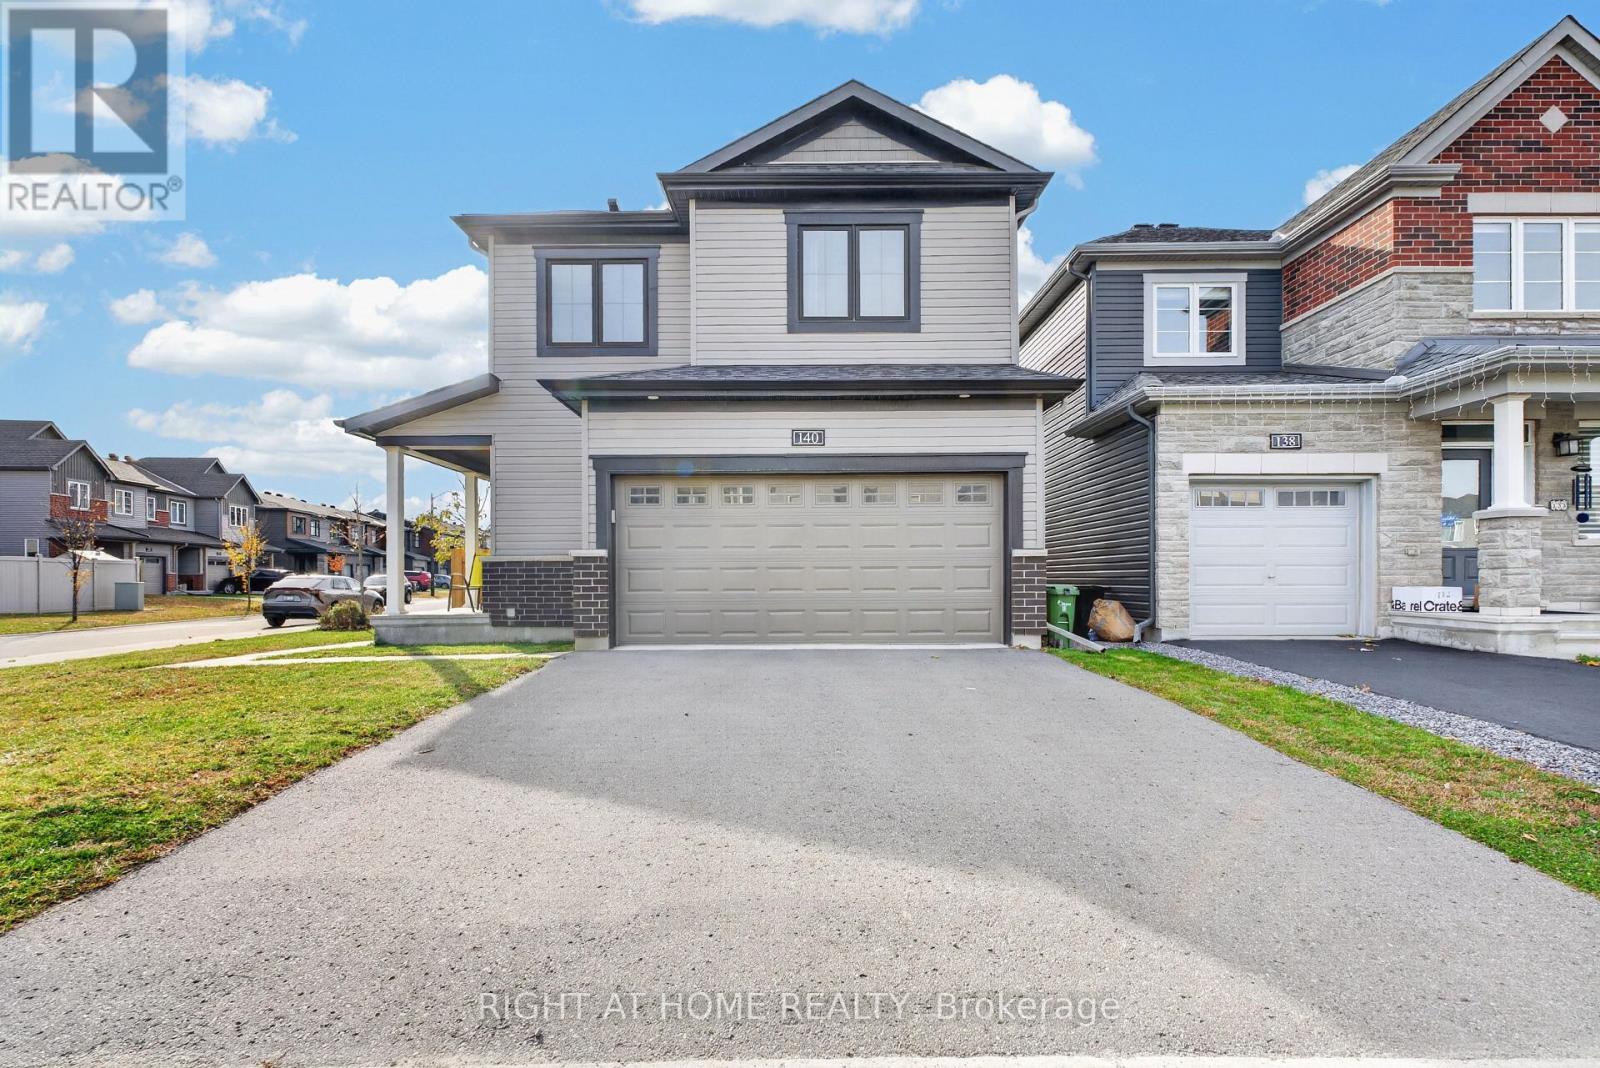
Welcome to 140 Robin Easey Ave, A Pristine And Well Cared For 4-Bedroom Family Home Situated In A Highly Desirable, Family-Oriented Pocket Of Barrhavan. This Property Features A Functional, Bright Layout Designed To Maximize Natural Light And Daily Living Comfort. The Seamlessly Connected Family Room Is Also Connected To A Spacious Kitchen, Which Features A large Island With Bar Seating And A Walkout To The Backyard Deck.
Upstairs, The Spacious Second Floor Boasts Four Generous Bedrooms, The primary Is Complete With An Ensuite And Large Windows For A Nice Bright Room. Additional Perks Include Large Closets For Every Bedroom, Providing Ample Space And Storage For A Growing Family And Large Laundry Room With Storage Cupboards . Downstairs, Enjoy Additional Living Space That Can Be Used As A Recreational Room, Creating An Ideal Hosting Location For Parties And Get-Togethers.
Outdoors, Enjoy Your Own Personal Oasis With A Fenced-In Backyard. Additional Highlights: Corner Premium Lot With Double Car Garage With Interior Access, Driveway Parking For 4 Vehicles Charming Covered Front Porch With Stone Walkway. Nestled On A Quiet, Low-Traffic Street, The Property Offers A Peaceful Suburban Retreat While Maintaining Superb Proximity To Local Community Perks.
Residents Will Enjoy Being Within Walking Distance To Local Day Cares and Just Minutes From Premier Neighbourhood Schools, Beautiful Parks, And A wide Variety Of Recreational And Shopping Options. This Home Provides An Exceptional Opportunity For Agrowing Family To Settle Into One Of Ottawa Most Sought-After Communities. This Is The One You've Been Waiting For Don't Miss It!!!!
Property summary
- MLS® number
- X14148858
- Property type
- Single Family
- Building type
- House
- Title
- Freehold
- Land size
- 36.1 x 91.9 FT
- Annual property taxes
- $4,999.52
- Parking
- 6 spaces · Attached Garage, Garage
- Days on market
- 1 day
Features & details
- Heating
- Forced air, Natural gas
- Cooling
- Central air conditioning
- Basement
- Finished, N/A
- Flooring
- Hardwood, Ceramic
- Appliances
- Washer, Refrigerator, Central Vacuum, Dishwasher, Stove, Dryer, Microwave
- Exterior features
- Vinyl siding
What would this home cost you?
Based on the $829,900 asking price at a 5.00% example rate, semi-annual compounding.
Renanza Realty Inc. can represent you on this property — send an enquiry to arrange a private viewing.
Listing courtesy of RIGHT AT HOME REALTY, TORONTO.
The listing data displayed here is provided in part by the Canadian Real Estate Association (CREA) through its Data Distribution Facility (DDF®) and is drawn from Boards and Associations across Canada. Information is deemed reliable but is not guaranteed accurate by CREA. The listings are held by brokerages other than Renanza Realty unless otherwise noted.
The trademarks REALTOR®, REALTORS® and the REALTOR® logo are controlled by CREA and identify real estate professionals who are members of CREA. The trademarks MLS®, Multiple Listing Service® and the associated logos identify professional services rendered by REALTOR® members of CREA to effect the purchase, sale and lease of real estate as part of a cooperative selling system.