
140 NINETEENTH AVENUE
Richmond Hill (Jefferson), Ontario
MLS® N14177222
$2,599,000
- Status
- Active
- Property type
- House
- MLS® number
- N14177222
- Bedrooms
- 5
- Bathrooms
- 6
- Year built
- —
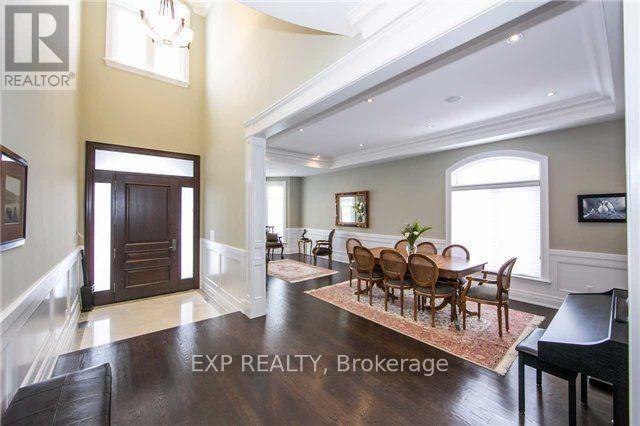 1 / 4
Listing description
A Distinguished Custom-Built Residence in Richmond Hill's Sought-After Jefferson CommunitySet among impressive custom homes in Jefferson, this beautifully designed manor makes a striking first impression with its elegant stone exterior and professionally landscaped front and rear grounds. Offering approximately 4,400 sq. ft.
of living space, plus an approximately 2,100 sq. ft. finished walk-up basement, the home provides exceptional room for comfortable family living and entertaining.
The spacious interior features 10-foot ceilings on the main floor and 9-foot ceilings on the second floor and basement, creating an open and welcoming atmosphere throughout. At the heart of the home, the chef-inspired kitchen features a central island and butler's area, with generous space for meal preparation, gathering and entertaining. A second-floor laundry room adds everyday convenience.
Each bedroom features its own ensuite bathroom and walk-in closet, offering comfort and privacy for family members and guests alike. The generous primary suite is a private retreat, complete with a sitting area, gas fireplace and skylight. The finished walk-up basement adds valuable additional living space, with its own direct access to the outdoors.
A three-car tandem garage and long driveway provide parking for up to six vehicles. Enjoy the appeal of Jefferson living, with Yonge Street transit, parks and trails nearby. The property is located within the Trillium Woods Elementary School and Richmond Hill High School areas.
A rare opportunity to enjoy generous living space, distinctive curb appeal and a sought-after Richmond Hill setting.
Property summary
- MLS® number
- N14177222
- Property type
- Single Family
- Building type
- House
- Title
- Freehold
- Land size
- 50 x 132 FT
- Annual property taxes
- $14,647.20
- Parking
- 8 spaces · Garage
- Days on market
- 0 days
Features & details
- Heating
- Forced air, Natural gas
- Cooling
- Central air conditioning
- Basement
- Finished, Walk-up, N/A, N/A
- Flooring
- Tile, Hardwood, Laminate, Marble
- Appliances
- Washer, Refrigerator, Dishwasher, Stove, Dryer, Oven - Built-In, Window Coverings, Water Heater
- Exterior features
- Brick, Stone
- Lot features
- Sump Pump
- View
- View
What would this home cost you?
Based on the $2,599,000 asking price at a 5.00% example rate, semi-annual compounding.
Renanza Realty Inc. can represent you on this property — send an enquiry to arrange a private viewing.
Listing courtesy of EXP REALTY, TORONTO.
The listing data displayed here is provided in part by the Canadian Real Estate Association (CREA) through its Data Distribution Facility (DDF®) and is drawn from Boards and Associations across Canada. Information is deemed reliable but is not guaranteed accurate by CREA. The listings are held by brokerages other than Renanza Realty unless otherwise noted.
The trademarks REALTOR®, REALTORS® and the REALTOR® logo are controlled by CREA and identify real estate professionals who are members of CREA. The trademarks MLS®, Multiple Listing Service® and the associated logos identify professional services rendered by REALTOR® members of CREA to effect the purchase, sale and lease of real estate as part of a cooperative selling system.