
140 Heritage Ridge
Cochrane, Alberta
MLS® A2337407
$935,000
- Status
- Active
- Property type
- House
- MLS® number
- A2337407
- Bedrooms
- 3
- Bathrooms
- 3
- Year built
- 2026
 1 / 33
Listing description
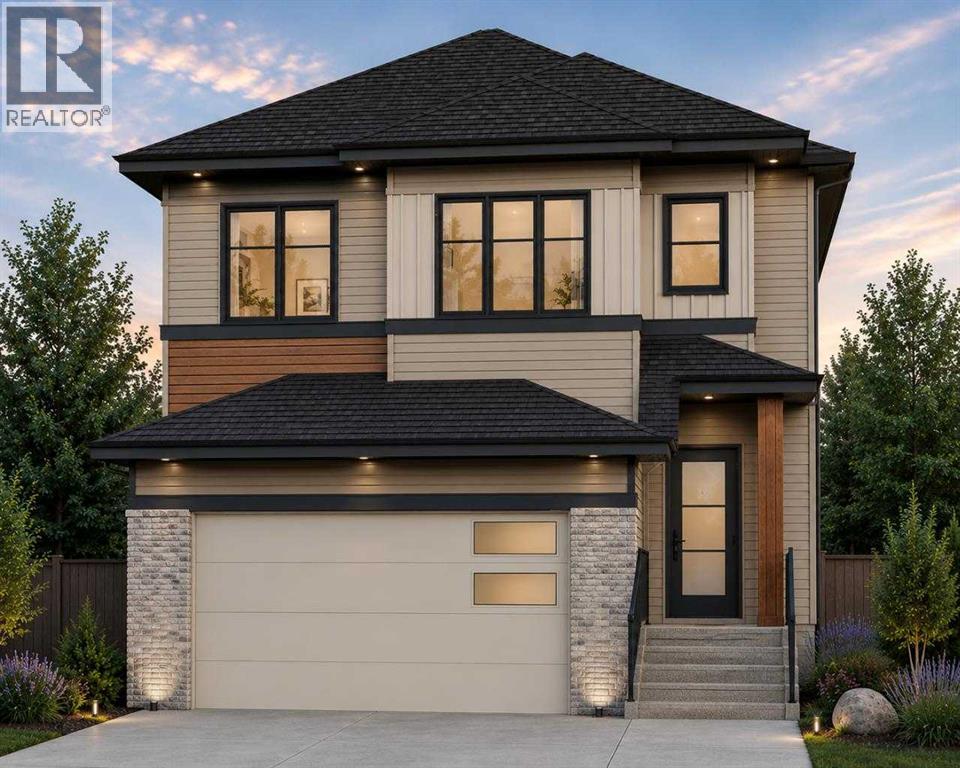
Welcome to this brand new home by Paragon Homes, perfectly situated on Heritage Ridge in the sought-after community of West Hawk. This 2,344 sq ft, 3 bedroom walkout home backs onto environmental reserve green space with distant mountain views and faces a playground, offering a setting that's hard to find. Inside, the main floor is filled with light and features 8 ft doors throughout, adding to the home's elevated feel.
The great room is open to above with large windows that frame the view and fill the space with natural light, while a gas fireplace creates a warm and inviting focal point in the living room. A den/office off the entry offers flexible space for work or study. A walk-through pantry connects to the kitchen and dining room, and a mudroom off the double attached garage keeps everyday life organized.
Upstairs, the primary suite features a 5-piece ensuite and walk-in closet, alongside two additional bedrooms, a 4-piece main bathroom, upper-floor laundry, and a large bonus room. The walkout basement steps out onto your backyard backing green space, a rare combination, and offers 1,027 sq ft of unfinished space ready for future development. The garage comes equipped with an EV charger and is roughed in for a future garage heater, adding everyday practicality to a home that's already been thoughtfully laid out and finished with air conditioning.
West Hawk is growing fast, with a K-8 elementary school currently under construction in the community and the new Horse Creek Sports Park also underway nearby, making this one of Cochrane's most exciting up-and-coming communities.
Property summary
- MLS® number
- A2337407
- Property type
- Single Family
- Building type
- House
- Square footage
- 2,344 sq ft
- Title
- Freehold
- Land size
- 346 square meters
- Built in
- 2026
- Parking
- 4 spaces · Attached Garage
- Days on market
- 0 days
Features & details
- Heating
- Forced air
- Cooling
- Central air conditioning
- Basement
- Finished, Full, Walk out
- Flooring
- Hardwood, Carpeted, Ceramic Tile
- Appliances
- Refrigerator, Dishwasher, Stove, Microwave Range Hood Combo
- Exterior features
- Brick, Vinyl siding
- Lot features
- No neighbours behind, Closet Organizers
What would this home cost you?
Based on the $935,000 asking price at a 5.00% example rate, semi-annual compounding.
Renanza Realty Inc. can represent you on this property — send an enquiry to arrange a private viewing.
Listing courtesy of eXp Realty, CALGARY.
The listing data displayed here is provided in part by the Canadian Real Estate Association (CREA) through its Data Distribution Facility (DDF®) and is drawn from Boards and Associations across Canada. Information is deemed reliable but is not guaranteed accurate by CREA. The listings are held by brokerages other than Renanza Realty unless otherwise noted.
The trademarks REALTOR®, REALTORS® and the REALTOR® logo are controlled by CREA and identify real estate professionals who are members of CREA. The trademarks MLS®, Multiple Listing Service® and the associated logos identify professional services rendered by REALTOR® members of CREA to effect the purchase, sale and lease of real estate as part of a cooperative selling system.