
140 Forsey AVENUE
Saskatoon, Saskatchewan
MLS® SK048568
$854,900
- Status
- Active
- Property type
- House
- MLS® number
- SK048568
- Bedrooms
- 4
- Bathrooms
- 4
- Year built
- 2022
 1 / 70
Listing description
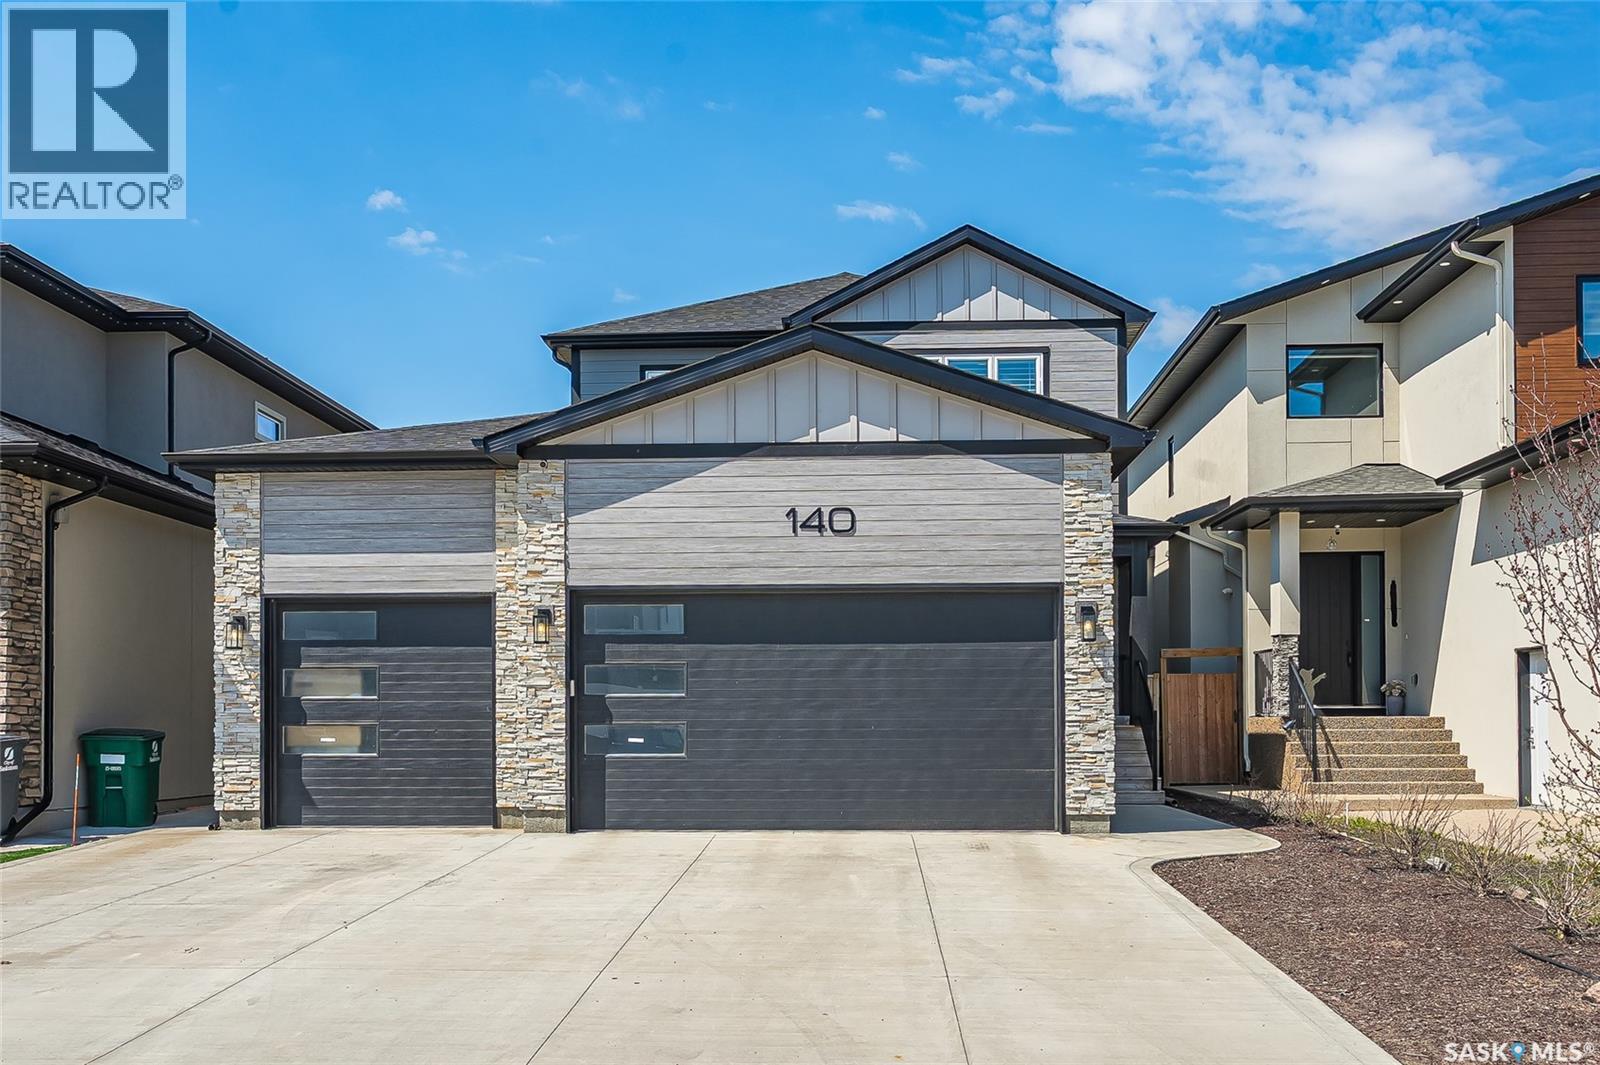
Welcome to 140 Forsey Avenue in Aspen Ridge. This 2158 sq. ft.
family home will not disappoint. Backing the park and walkways this large private (6200 sq. ft.)
yard is fully landscaped with beautiful West facing views, garden area, underground sprinklers on timers and a drip system, exposed aggregate walkways and a custom 11x14 shed. This modern and popular floor plan features 3+1 bedrooms, 4 bathrooms, 2nd floor laundry plus a 2nd laundry in the basement. Large butlers pantry with room for full size Fridge & Freezers, fantastic open concept with gas fireplace and 9 ft ceilings on all levels.
Custom kitchen with Upgraded built in appliance (induction cook top). Hunter Douglas custom blinds. This home was built with quality & integrity by reputable Silverstone Developments.
A true custom home from top to bottom. Flooring is a wonderful mix of engineered hardwood floors and tile. All bathrooms are spa like with custom tile work.
You will enjoy the heated floors in the ensuite. The basement features a separate private entrance that is currently used to access a hair salon. Excellent opportunity to repurpose.
The 30x26x24 heated & finished triple garage is very impressive. One side has been dedicated to an outstanding shop area and the other side has been finished with built-in cabinetry and a wash sink. Quick possession available if needed.
Call your Realtor today to book a private viewing.
Property summary
- MLS® number
- SK048568
- Property type
- Single Family
- Building type
- House
- Square footage
- 2,158 sq ft
- Title
- Freehold
- Land size
- 6202 square feet
- Built in
- 2022
- Annual property taxes
- $7,707.00
- Parking
- Attached Garage, Parking Space(s), Heated Garage
- Days on market
- 14 days
Features & details
- Heating
- Forced air, Natural gas
- Cooling
- Central air conditioning, Air exchanger
- Basement
- Finished, Full
- Appliances
- Washer, Refrigerator, Dishwasher, Dryer, Microwave, Oven - Built-In, Hood Fan, Storage Shed, Window Coverings, Garage door opener remote(s)
- Lot features
- Treed, Rectangular, Sump Pump
- Architectural style
- 2 Level
What would this home cost you?
Based on the $854,900 asking price at a 5.00% example rate, semi-annual compounding.
Renanza Realty Inc. can represent you on this property — send an enquiry to arrange a private viewing.
Listing courtesy of RE/MAX Saskatoon, Saskatoon.
The listing data displayed here is provided in part by the Canadian Real Estate Association (CREA) through its Data Distribution Facility (DDF®) and is drawn from Boards and Associations across Canada. Information is deemed reliable but is not guaranteed accurate by CREA. The listings are held by brokerages other than Renanza Realty unless otherwise noted.
The trademarks REALTOR®, REALTORS® and the REALTOR® logo are controlled by CREA and identify real estate professionals who are members of CREA. The trademarks MLS®, Multiple Listing Service® and the associated logos identify professional services rendered by REALTOR® members of CREA to effect the purchase, sale and lease of real estate as part of a cooperative selling system.