
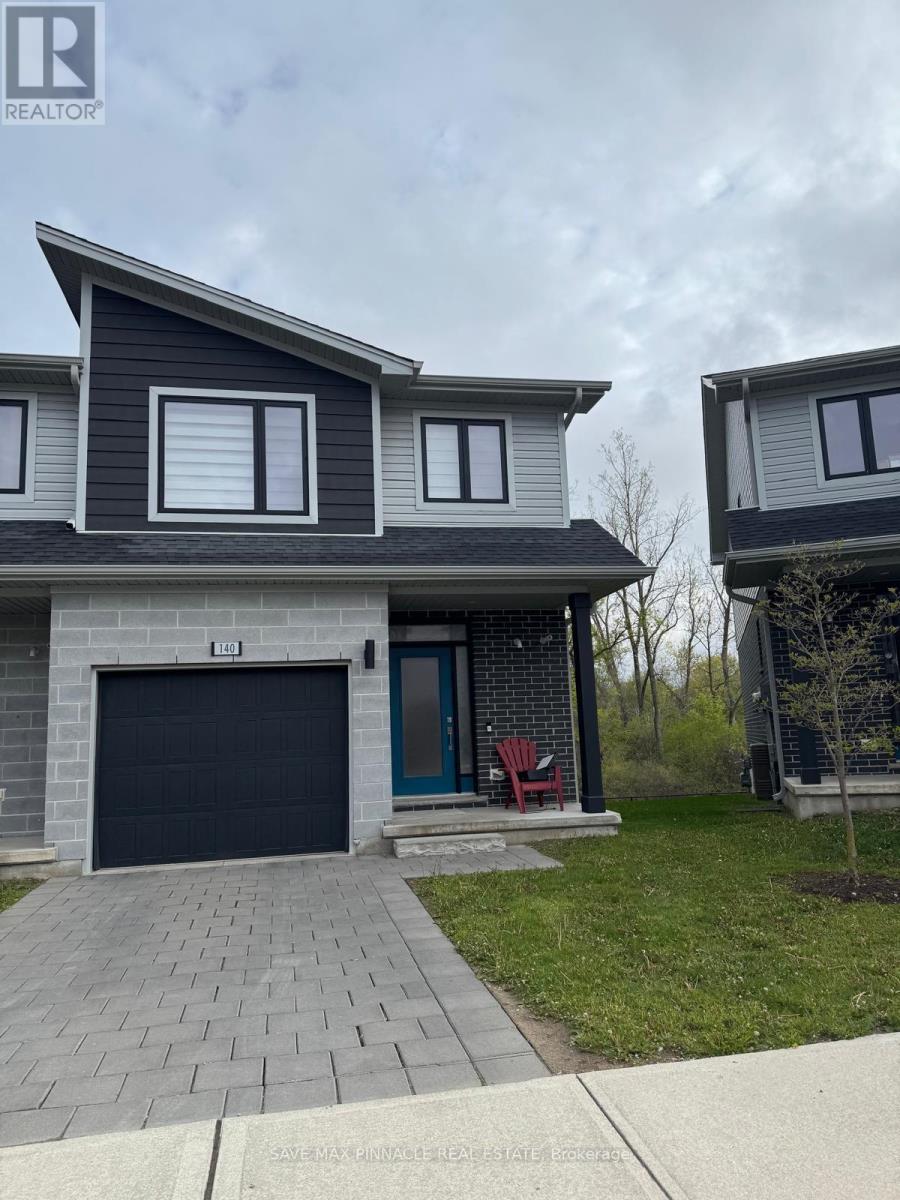
140 - 177 EDGEVALLEY ROAD
London East (East D), Ontario
MLS® X13132908
$579,000
- Status
- Active
- Property type
- House
- MLS® number
- X13132908
- Bedrooms
- 4
- Bathrooms
- 4
- Year built
- —
 1 / 32
Listing description
140-177 Edgevalley Road Discover the Perfect Balance of Nature and Luxury Welcome to this stunning 2-storey end-unit condo townhome, perfectly situated in the rapidly growing North East London community. This home offers a sophisticated blend of modern design, functional upgrades, and unparalleled access to the outdoors. Exceptional Interior Living Open-Concept Excellence: The main floor features a bright, airy layout designed for both seamless entertaining and comfortable daily living.
Chef-Inspired Kitchen: A true centerpiece featuring a massive island, a rare walk-in pantry, and premium designer lighting upgrades that add a touch of elegance to every meal. Modern Touches: Thoughtfully updated throughout with smart functionality and contemporary finishes that ensure lasting value. Lifestyle & Location Nature at Your Doorstep: Enjoy direct access to the Thames Valley Parkway and Thames River trail systems.
Whether it's a morning run, a scenic bike ride, or a peaceful stroller walk, the beauty of nature is just steps away. Unmatched Convenience: Located just a 2-minute drive from daily amenities and under 15 minutes to Hwy 401, making it an ideal hub for commuters and busy families alike. Worry-Free Ownership Low monthly fees of $268 provide peace of mind and effortless maintenance, covering: Snow removal and landscaping Garbage removal Exterior insurance (including roof, windows, and garage)Your North London retreat awaits.
Experience modern comfort in a location that continues to thrive.
Property summary
- MLS® number
- X13132908
- Property type
- Single Family
- Building type
- Row / Townhouse
- Title
- Condo/Strata
- Annual property taxes
- $4,275.00
- Parking
- 2 spaces · Attached Garage, Garage
- Days on market
- 104 days
Features & details
- Heating
- Forced air, Natural gas
- Cooling
- Central air conditioning
- Basement
- Finished, N/A
- Exterior features
- Aluminum siding
- Lot features
- Balcony
- Community features
- Pets Allowed With Restrictions
- Maintenance fee
- $286 / Monthly
What would this home cost you?
Based on the $579,000 asking price at a 5.00% example rate, semi-annual compounding.
Renanza Realty Inc. can represent you on this property — send an enquiry to arrange a private viewing.
Listing courtesy of SAVE MAX PINNACLE REAL ESTATE, MISSISSAUGA.
The listing data displayed here is provided in part by the Canadian Real Estate Association (CREA) through its Data Distribution Facility (DDF®) and is drawn from Boards and Associations across Canada. Information is deemed reliable but is not guaranteed accurate by CREA. The listings are held by brokerages other than Renanza Realty unless otherwise noted.
The trademarks REALTOR®, REALTORS® and the REALTOR® logo are controlled by CREA and identify real estate professionals who are members of CREA. The trademarks MLS®, Multiple Listing Service® and the associated logos identify professional services rendered by REALTOR® members of CREA to effect the purchase, sale and lease of real estate as part of a cooperative selling system.