
14 YELLOW BRIAR LANE
Caledon, Ontario
MLS® W14179298
$3,200/mo
- Status
- Active
- Property type
- House
- MLS® number
- W14179298
- Bedrooms
- 3
- Bathrooms
- 3
- Year built
- —
 1 / 23
Listing description
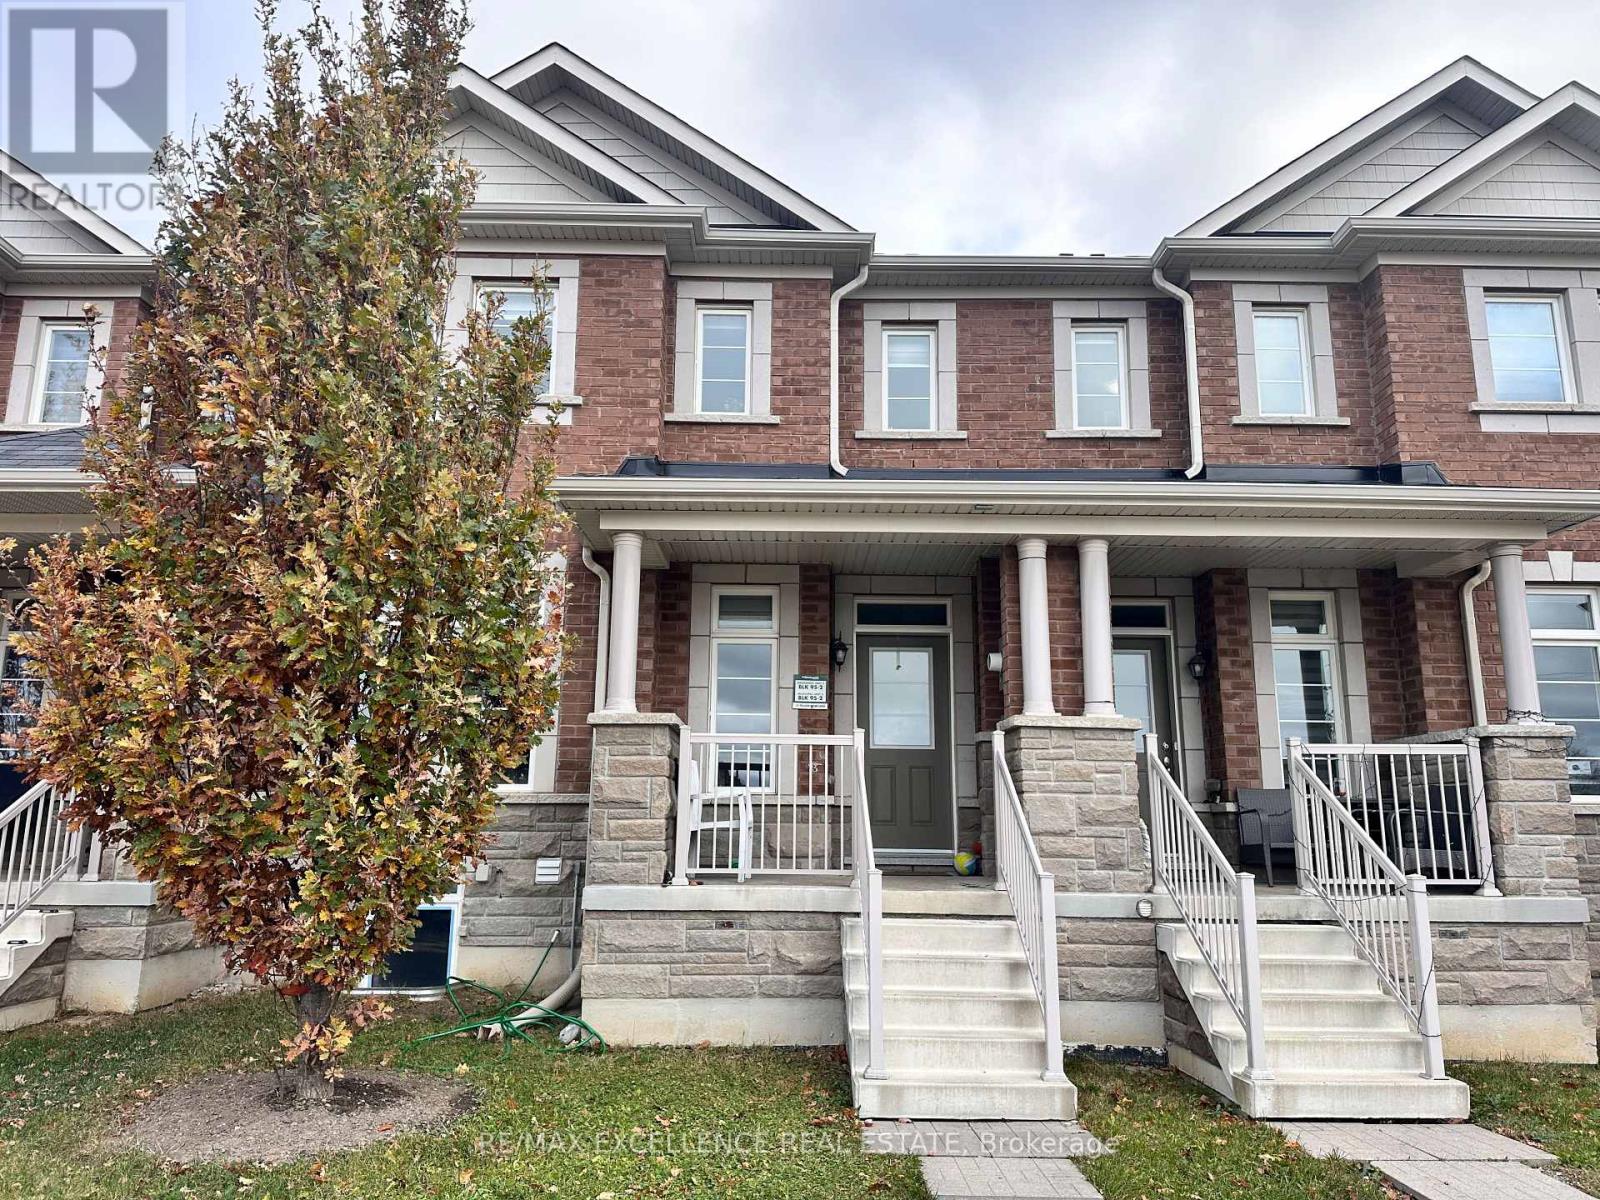
Welcome to a beautifully maintained, 6-year-old home offering over 2,000 sq. ft. of above-grade living space, featuring a double-car garage, EV charging, separate living and family rooms, and an exceptional layout designed for modern family living!
Situated on a quiet cul-de-sac, this home offers a rare sense of privacy with no homes directly across the front or behind, showcasing beautiful open views and abundant natural sunlight. The spacious main floor features a large open-concept kitchen perfect for family gatherings. Upstairs offers 3 generously sized bedrooms and 2 full bathrooms.
The spacious primary bedroom features a walk-in closet and private ensuite, while large windows fill the living room and primary bedroom with beautiful natural light. Enjoy a generously sized backyard, perfect for outdoor entertaining and relaxation. Brand New Legal 2-Bedroom Basement Apartment with separate entrance can be made available for an additional $1,600/month, offering the option to enjoy even more living space for larger families or those seeking additional accommodation.
Complete with a separate entrance, its own kitchen, spacious living area, 2 bedrooms with walk-in closets. This fully self-contained legal suite offers incredible flexibility for extended or multi-generational families. Located in the sought-after SouthFields Village community, close to schools, parks, walking trails, SouthFields Community Centre, shopping and everyday amenities.
Enjoy the perfect balance of peaceful surroundings and urban convenience, with easy access to Brampton and major commuter routes. Perfect for growing families, multi-generational households or anyone looking for a peaceful countryside feel while staying connected to the city!
Property summary
- MLS® number
- W14179298
- Property type
- Single Family
- Building type
- Row / Townhouse
- Title
- Freehold
- Land size
- 22.3 x 10⁵ FT
- Parking
- 3 spaces · Detached Garage, Garage
- Days on market
- 1 day
Features & details
- Heating
- Forced air, Electric
- Cooling
- Central air conditioning
- Basement
- Apartment in basement, Separate entrance, N/A, N/A
- Appliances
- Washer, Refrigerator, Stove, Dryer, Garage door opener remote(s)
- Exterior features
- Brick
Renanza Realty Inc. can represent you on this property — send an enquiry to arrange a private viewing.
Listing courtesy of RE/MAX EXCELLENCE REAL ESTATE, MISSISSAUGA.
The listing data displayed here is provided in part by the Canadian Real Estate Association (CREA) through its Data Distribution Facility (DDF®) and is drawn from Boards and Associations across Canada. Information is deemed reliable but is not guaranteed accurate by CREA. The listings are held by brokerages other than Renanza Realty unless otherwise noted.
The trademarks REALTOR®, REALTORS® and the REALTOR® logo are controlled by CREA and identify real estate professionals who are members of CREA. The trademarks MLS®, Multiple Listing Service® and the associated logos identify professional services rendered by REALTOR® members of CREA to effect the purchase, sale and lease of real estate as part of a cooperative selling system.