
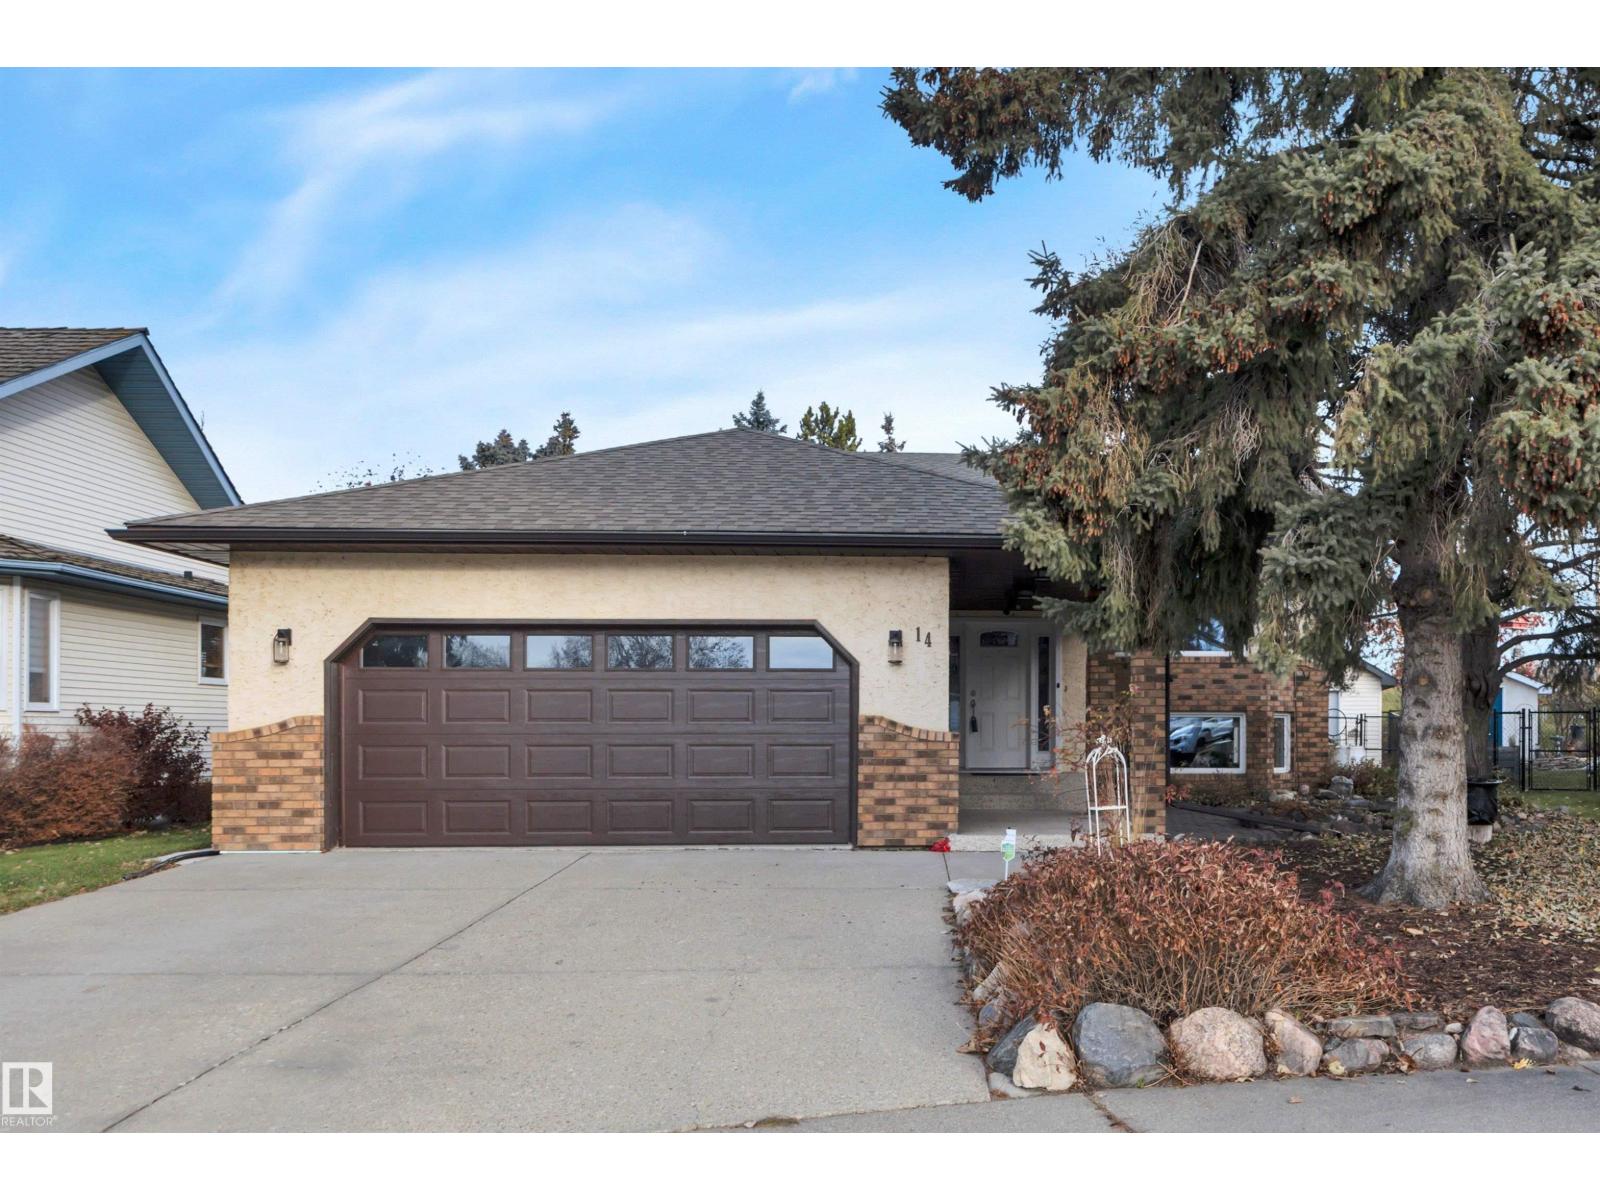
14 William Bell DR
Leduc, Alberta
MLS® E4516463
$589,000
- Status
- Active
- Property type
- House
- MLS® number
- E4516463
- Bedrooms
- 5
- Bathrooms
- 3
- Year built
- 1988
 1 / 68
Listing description
LAKESIDE ESTATES-Long Established As One of Leduc’s Premier Communities. The Rare Locale Satisfies All of Life’s Needs With Convenience & Walkability to Multiple Schools, Parks & Shopping. Tucked Away in a Quiet Cul-De-Sac.
The Home is Tastefully Appointed Throughout & Delivers the Perfect Balance of Elevated Lifestyle & Practicality. Featuring High-Style Finishes That Prioritize Both Aesthetics & Utility. Unique Bi-Level Design Provides a Complete Range of Space, Storage & Functionality.
FEATURES: 5 BDRMS & 3 Bathrooms. Professionally Remodeled Kitchen & Bathrooms Amongst The Many Tasteful Upgrades Throughout. Convenient Main Floor Laundry.
2 Contemporary Tile Fireplace Features. Combination of Rich Hardwood, Durable Vinyl & Clean Tile Flooring + Plush Carpeting w/ High Density Underlay. Modish Tile Backsplash & Granite Tops Characterize Kitchen & Bathrooms.
Abundance of Cabinetry. Oversized Heated Garage w/Epoxy Floor Treatment. New Ultra Durable, Maintenance Free Deck.
Custom Gutter Guard System.
Property summary
- MLS® number
- E4516463
- Property type
- Single Family
- Building type
- House
- Square footage
- 1,373 sq ft
- Title
- Freehold
- Land size
- 706.25 square meters
- Built in
- 1988
- Parking
- Attached Garage, Oversize, Heated Garage
- Days on market
- 0 days
Features & details
- Heating
- Forced air
- Cooling
- Central air conditioning
- Basement
- Finished, Full
- Appliances
- Washer, Refrigerator, Central Vacuum, Dishwasher, Stove, Dryer, Microwave Range Hood Combo, Storage Shed, Window Coverings, Garage door opener, Garage door opener remote(s), Fan
- Lot features
- Treed, Closet Organizers
- Architectural style
- Bi-level
What would this home cost you?
Based on the $589,000 asking price at a 5.00% example rate, semi-annual compounding.
Renanza Realty Inc. can represent you on this property — send an enquiry to arrange a private viewing.
Listing courtesy of Maxwell Heritage Realty, Leduc.
The listing data displayed here is provided in part by the Canadian Real Estate Association (CREA) through its Data Distribution Facility (DDF®) and is drawn from Boards and Associations across Canada. Information is deemed reliable but is not guaranteed accurate by CREA. The listings are held by brokerages other than Renanza Realty unless otherwise noted.
The trademarks REALTOR®, REALTORS® and the REALTOR® logo are controlled by CREA and identify real estate professionals who are members of CREA. The trademarks MLS®, Multiple Listing Service® and the associated logos identify professional services rendered by REALTOR® members of CREA to effect the purchase, sale and lease of real estate as part of a cooperative selling system.