
14 Wells Court
Leduc, Alberta
MLS® A2334117
$499,900
- Status
- Active
- Property type
- House
- MLS® number
- A2334117
- Bedrooms
- 4
- Bathrooms
- 3
- Year built
- 2000
 1 / 46
Listing description
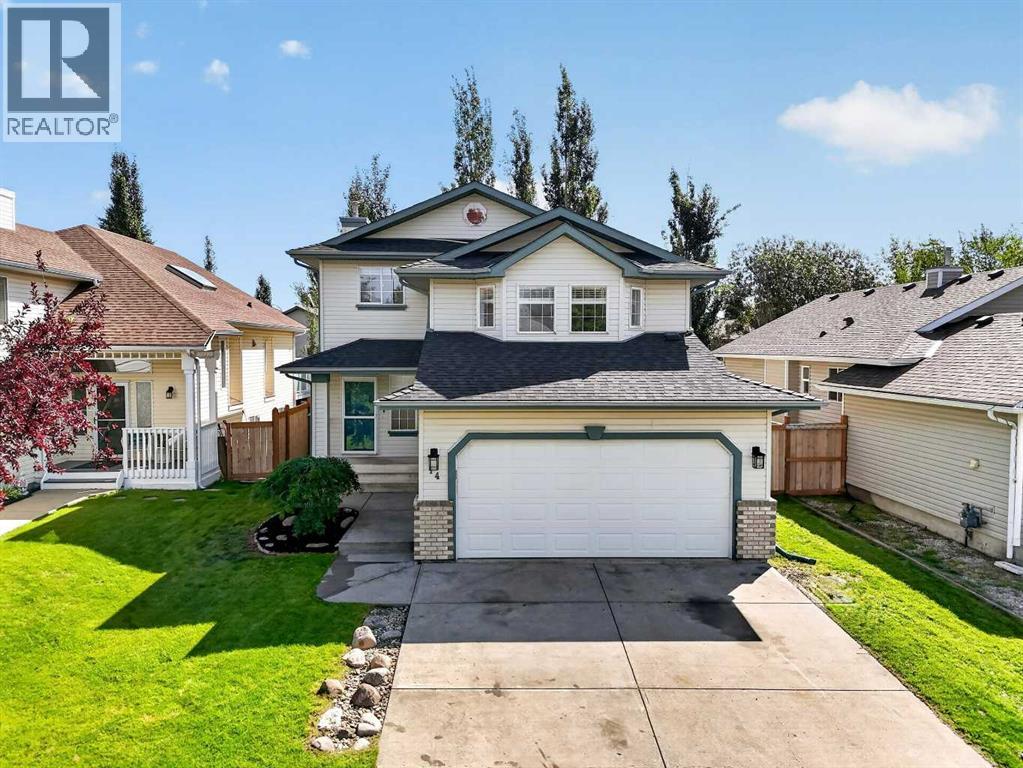
Welcome to this beautifully designed family home nestled in a quiet CUL-DE-SAC in one of Leduc’s most desirable neighborhoods. Combining comfort, functionality, and generous living spaces, this home offers the perfect setting for families and anyone seeking a peaceful lifestyle with room to grow. Step inside to a bright OPEN-CONCEPT main floor where the living, dining, and kitchen areas flow seamlessly together, creating an inviting space for everyday living and entertaining.
A versatile MAIN FLOOR DEN provides the ideal space for a home office, study, or playroom. Upstairs, a separate BONUS LIVING ROOM offers an additional gathering space, perfect for family movie nights, a children’s retreat, or a quiet place to unwind. The property features 3 SPACIOUS BEDROOMS and 2.
5 BATHROOMS, including a large primary suite complete with a private ensuite. The unfinished basement is ready for your personal vision, whether you dream of creating additional living space, a home gym, or a recreation room. Outside, you’ll discover a truly relaxing backyard retreat.
The HUGE BACKYARD offers plenty of space for children, pets, and outdoor activities, while the expansive deck is perfect for summer barbecues, entertaining family and friends, or simply enjoying a quiet evening outdoors. Mature raspberry bushes add a charming touch, allowing you to enjoy fresh berries right from your own yard. Completing the home is a DOUBLE ATTACHED GARAGE along with a two-car parking pad, providing ample parking for family and guests.
Located in a quiet, family-friendly neighborhood with EASY ACCESS TO SCHOOLS, parks, shopping, and all of Leduc’s amenities, this home offers the perfect balance of tranquility, convenience, and everyday comfort. Don’t miss your opportunity to make this exceptional property your next home.
Property summary
- MLS® number
- A2334117
- Property type
- Single Family
- Building type
- House
- Square footage
- 1,767 sq ft
- Title
- Freehold
- Land size
- 5400 square feet
- Built in
- 2000
- Annual property taxes
- $4,680.49
- Parking
- 4 spaces · Attached Garage
- Days on market
- 12 days
Features & details
- Heating
- Forced air, Natural gas
- Cooling
- None
- Basement
- Unfinished, Full
- Flooring
- Carpeted, Vinyl Plank
- Appliances
- Washer, Refrigerator, Dishwasher, Stove, Dryer, Microwave
- Lot features
- No Animal Home, No Smoking Home
What would this home cost you?
Based on the $499,900 asking price at a 5.00% example rate, semi-annual compounding.
Renanza Realty Inc. can represent you on this property — send an enquiry to arrange a private viewing.
Listing courtesy of RE/MAX Real Estate (Mountain View), CALGARY.
The listing data displayed here is provided in part by the Canadian Real Estate Association (CREA) through its Data Distribution Facility (DDF®) and is drawn from Boards and Associations across Canada. Information is deemed reliable but is not guaranteed accurate by CREA. The listings are held by brokerages other than Renanza Realty unless otherwise noted.
The trademarks REALTOR®, REALTORS® and the REALTOR® logo are controlled by CREA and identify real estate professionals who are members of CREA. The trademarks MLS®, Multiple Listing Service® and the associated logos identify professional services rendered by REALTOR® members of CREA to effect the purchase, sale and lease of real estate as part of a cooperative selling system.