
14 Walden Road SE
Calgary, Alberta
MLS® A2343289
$649,900
- Status
- Active
- Property type
- House
- MLS® number
- A2343289
- Bedrooms
- 4
- Bathrooms
- 5
- Year built
- 2011
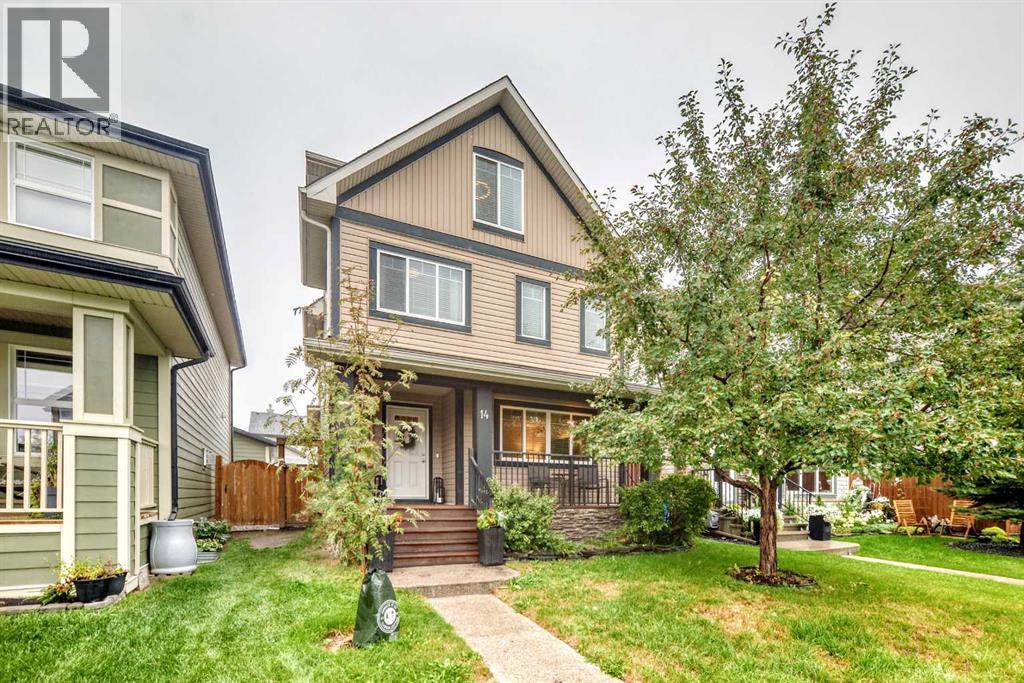 1 / 39
Listing description
Four bedrooms upstairs—yes, you read that correctly! Offered for sale by the original owners, this rare 2½-storey Walden home provides the bedroom space that is so difficult to find in the community. The second floor features three bedrooms, all with walk-in closets—meaning fewer negotiations over who gets the good closet.
The spacious primary bedroom includes a private ensuite, while the fully developed attic level offers a fourth bedroom, large bonus room and four-piece bathroom. It’s perfect for guests, a home office, a private retreat or anyone who enjoys having an entire floor to themselves. The bright main floor features engineered hardwood, a stone-faced gas fireplace and a welcoming kitchen with a large island, walk-in pantry and adjoining dining area.
The professionally finished basement adds a spacious recreation room, flex space, half bathroom, laundry room and plenty of storage—no advanced game of storage Tetris required. Outside, enjoy a fenced, low-maintenance yard with a spacious deck and pergola, plus an oversized 22' × 24' double detached garage with room for vehicles and all the stuff that never seems to fit inside the house. Central air conditioning was installed in 2026, and the hot water tank was replaced in 2024.
Grocery stores, Shoppers Drug Mart, Starbucks, restaurants and everyday shopping are literally steps away. Your morning coffee run may no longer qualify as exercise, but the convenience is hard to beat!
Property summary
- MLS® number
- A2343289
- Property type
- Single Family
- Building type
- House
- Square footage
- 2,021 sq ft
- Title
- Freehold
- Land size
- 312 square meters
- Built in
- 2011
- Annual property taxes
- $4,758.00
- Parking
- 2 spaces · Detached Garage, Oversize
- Days on market
- 3 days
Features & details
- Heating
- Forced air, Other
- Cooling
- Central air conditioning
- Basement
- Finished, Full
- Flooring
- Carpeted, Ceramic Tile, Wood
- Appliances
- Refrigerator, Dishwasher, Stove, Microwave Range Hood Combo, Washer & Dryer
- Exterior features
- Vinyl siding
- Lot features
- Back lane, Closet Organizers, No Animal Home, No Smoking Home
What would this home cost you?
Based on the $649,900 asking price at a 5.00% example rate, semi-annual compounding.
Renanza Realty Inc. can represent you on this property — send an enquiry to arrange a private viewing.
Listing courtesy of TREC The Real Estate Company, CALGARY.
The listing data displayed here is provided in part by the Canadian Real Estate Association (CREA) through its Data Distribution Facility (DDF®) and is drawn from Boards and Associations across Canada. Information is deemed reliable but is not guaranteed accurate by CREA. The listings are held by brokerages other than Renanza Realty unless otherwise noted.
The trademarks REALTOR®, REALTORS® and the REALTOR® logo are controlled by CREA and identify real estate professionals who are members of CREA. The trademarks MLS®, Multiple Listing Service® and the associated logos identify professional services rendered by REALTOR® members of CREA to effect the purchase, sale and lease of real estate as part of a cooperative selling system.