
14 VIEW POINT Circle
Georgetown, Ontario
MLS® 40866681
$2,024,900
- Status
- Active
- Property type
- House
- MLS® number
- 40866681
- Bedrooms
- 5
- Bathrooms
- 4
- Year built
- 2007
 1 / 51
Listing description
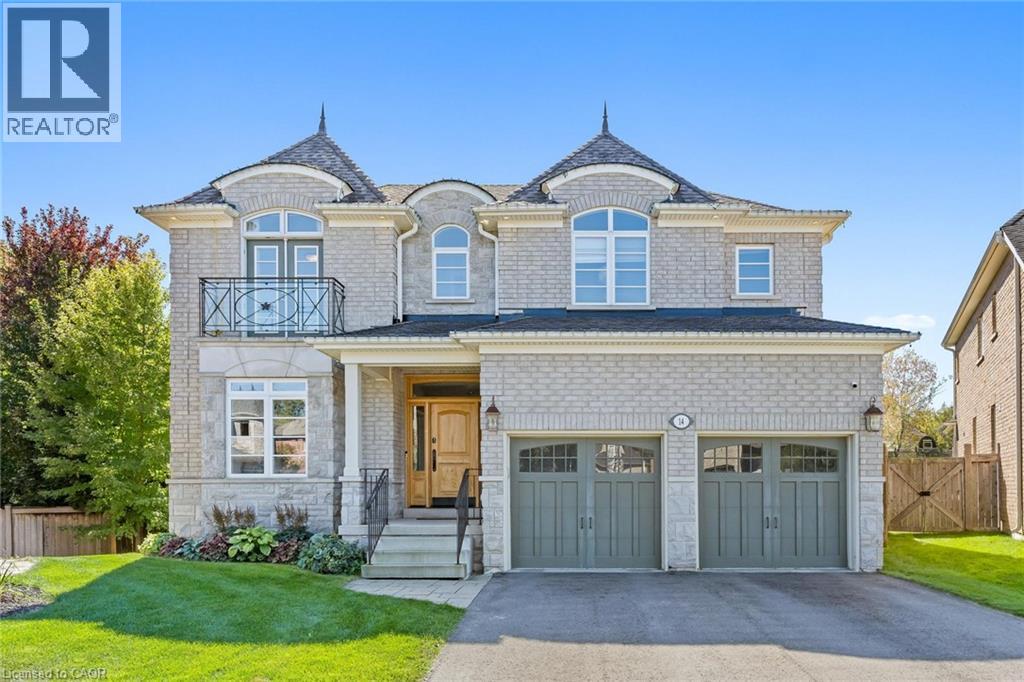
Timeless architecture and exceptional craftsmanship define this distinguished Double Oak residence at 14 View Point Circle. Set within one of Georgetown's most prestigious enclaves, this impressive two-storey home presents a beautiful stone facade distinguished by dramatic rooflines, architectural dormers and arched detailing. A covered front entrance creates an inviting arrival opening into the formal foyer.
At the front of the home, a bright home office offers a sophisticated setting for work or study. Through the home, you'll discover a beautifully appointed kitchen designed for everyday functionality and effortless entertaining. An expansive centre island provides an impressive gathering point and incorporates a built-in microwave and dedicated wine rack.
The kitchen opens into the adjacent breakfast area and living room, creating an effortless flow between cooking, dining and entertaining. The inviting living room showcases a striking stone fireplace and custom built-in cabinetry. A separate dining room highlights a distinctive coffered ceiling that adds architectural character.
The main level mudroom provides exceptional organization with crafted built-ins. Adjacent to the mudroom, the walk-in pantry offers an impressive amount of dedicated storage. On the upper level, the inviting primary retreat provides a cozy sitting area and fireplace and is complimented by a spa-like ensuite and his/her closets.
Three additional bedrooms provide comfortable accommodations for family members or guests. The lower level features a spacious recreation room with multiple entertainment zones and a bedroom with French door entry. Step into a private backyard oasis designed for refined outdoor living, featuring a stunning saltwater pool, adjoining spa and stylish covered cabana.
This exceptional outdoor sanctuary delivers the feel of a private resort in the comfort of home. Don't miss this unparalleled opportunity to make this distinguished residence your own!
Property summary
- MLS® number
- 40866681
- Property type
- Single Family
- Building type
- House
- Square footage
- 3,076 sq ft
- Title
- Freehold
- Built in
- 2007
- Annual property taxes
- $10,411.00
- Parking
- 6 spaces · Attached Garage
- Days on market
- 20 days
Features & details
- Heating
- Natural gas
- Cooling
- Central air conditioning
- Basement
- Finished, Full
- Exterior features
- Brick
- Lot features
- Cul-de-sac, Conservation/green belt
- Pool
- Inground pool
- Architectural style
- Other
What would this home cost you?
Based on the $2,024,900 asking price at a 5.00% example rate, semi-annual compounding.
Renanza Realty Inc. can represent you on this property — send an enquiry to arrange a private viewing.
Listing courtesy of RE/MAX Real Estate Centre Inc., Burlington.
The listing data displayed here is provided in part by the Canadian Real Estate Association (CREA) through its Data Distribution Facility (DDF®) and is drawn from Boards and Associations across Canada. Information is deemed reliable but is not guaranteed accurate by CREA. The listings are held by brokerages other than Renanza Realty unless otherwise noted.
The trademarks REALTOR®, REALTORS® and the REALTOR® logo are controlled by CREA and identify real estate professionals who are members of CREA. The trademarks MLS®, Multiple Listing Service® and the associated logos identify professional services rendered by REALTOR® members of CREA to effect the purchase, sale and lease of real estate as part of a cooperative selling system.