
14 VALDANE DRIVE
Toronto (Clairlea-Birchmount), Ontario
MLS® E13772692
$959,000
- Status
- Active
- Property type
- House
- MLS® number
- E13772692
- Bedrooms
- 5
- Bathrooms
- 3
- Year built
- —
 1 / 38
Listing description
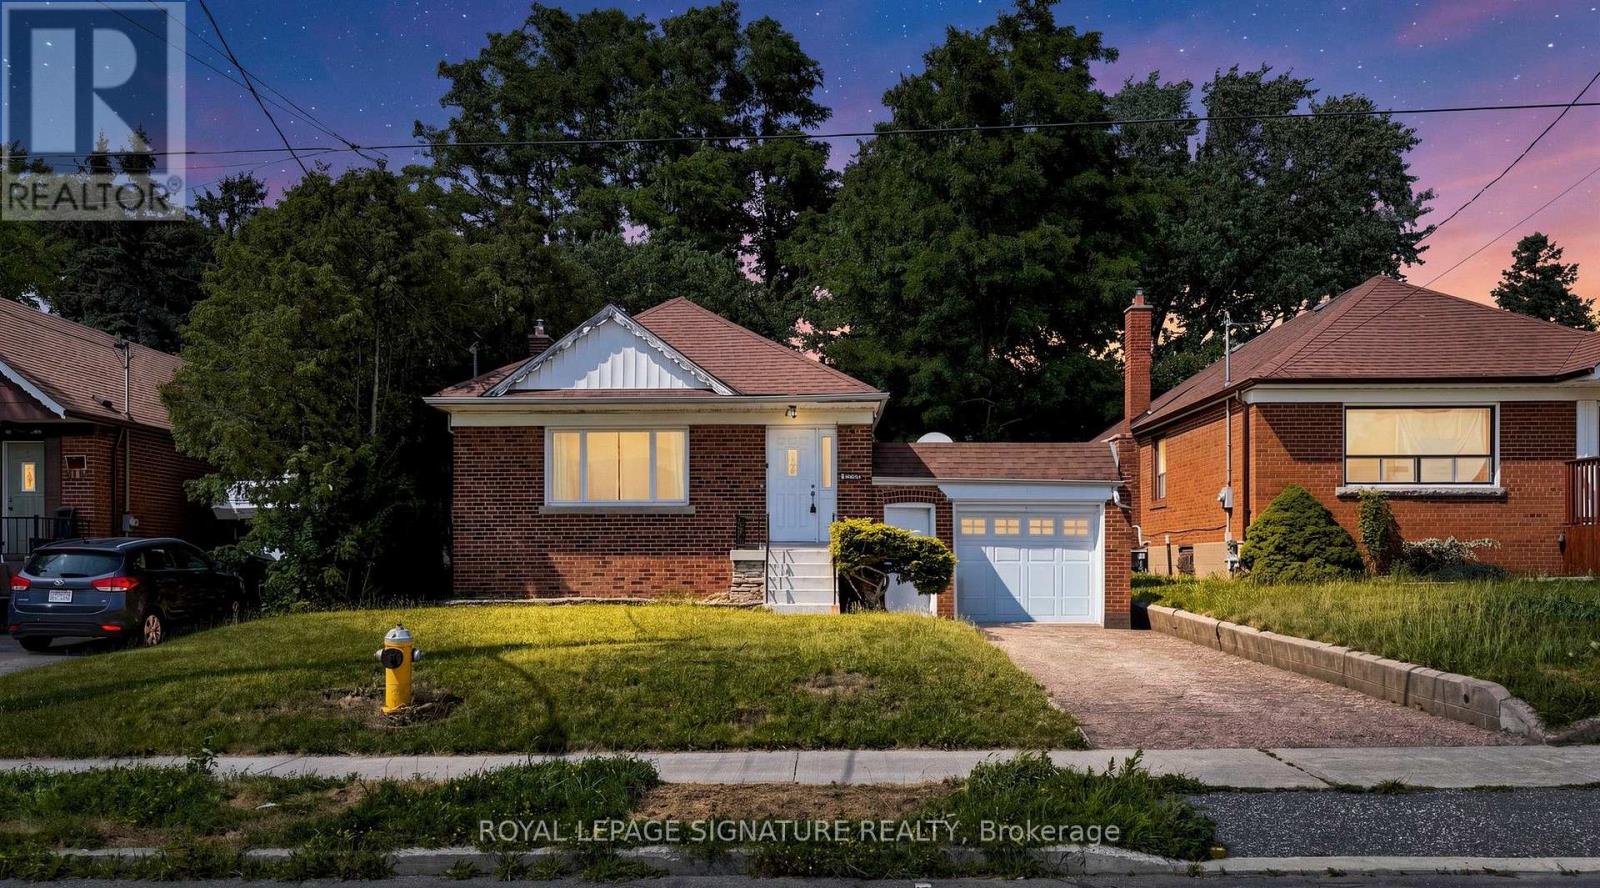
Detached bungalow on a 45 x 130 ft lot offering exceptional flexibility for end users and investors alike. The main level features 3 bedrooms, a full bath, separate living and dining rooms, an updated kitchen, and spacious principal rooms. A separate side entrance leads to a finished basement with two self-contained living areas, including a 1-bedroom apartment and a bachelor suite, plus shared laundry.
Enjoy a fenced backyard with an interlocked patio area, attached garage, and private driveway parking for 3 vehicles. Furnace, A/C, and roof are all in goodworking order. Conveniently located close to Eglinton Square Shopping Centre, Metro, Edge Park, Clairlea Public School, Victoria Park TTC, and quick access to Hwy.
401 and the Don Valley Parkway. A great opportunity to own in a well-connected neighbourhood. Book your private showing today.
Property summary
- MLS® number
- E13772692
- Property type
- Single Family
- Building type
- House
- Title
- Freehold
- Land size
- 45 x 130 FT
- Annual property taxes
- $5,087.28
- Parking
- 3 spaces · Attached Garage, Garage
- Days on market
- 4 days
Features & details
- Heating
- Forced air, Natural gas
- Cooling
- Central air conditioning
- Basement
- Apartment in basement, Separate entrance, N/A, N/A
- Flooring
- Hardwood, Ceramic
- Appliances
- Washer, Refrigerator, Stove, Dryer, Window Coverings
- Exterior features
- Concrete, Brick
- Architectural style
- Bungalow
What would this home cost you?
Based on the $959,000 asking price at a 5.00% example rate, semi-annual compounding.
Renanza Realty Inc. can represent you on this property — send an enquiry to arrange a private viewing.
Listing courtesy of ROYAL LEPAGE SIGNATURE REALTY, TORONTO.
The listing data displayed here is provided in part by the Canadian Real Estate Association (CREA) through its Data Distribution Facility (DDF®) and is drawn from Boards and Associations across Canada. Information is deemed reliable but is not guaranteed accurate by CREA. The listings are held by brokerages other than Renanza Realty unless otherwise noted.
The trademarks REALTOR®, REALTORS® and the REALTOR® logo are controlled by CREA and identify real estate professionals who are members of CREA. The trademarks MLS®, Multiple Listing Service® and the associated logos identify professional services rendered by REALTOR® members of CREA to effect the purchase, sale and lease of real estate as part of a cooperative selling system.