
14 Thyrza Burkitt Place N
Lethbridge, Alberta
MLS® A2353919
$549,900
- Status
- Active
- Property type
- House
- MLS® number
- A2353919
- Bedrooms
- 4
- Bathrooms
- 4
- Year built
- 2006
 1 / 43
Listing description
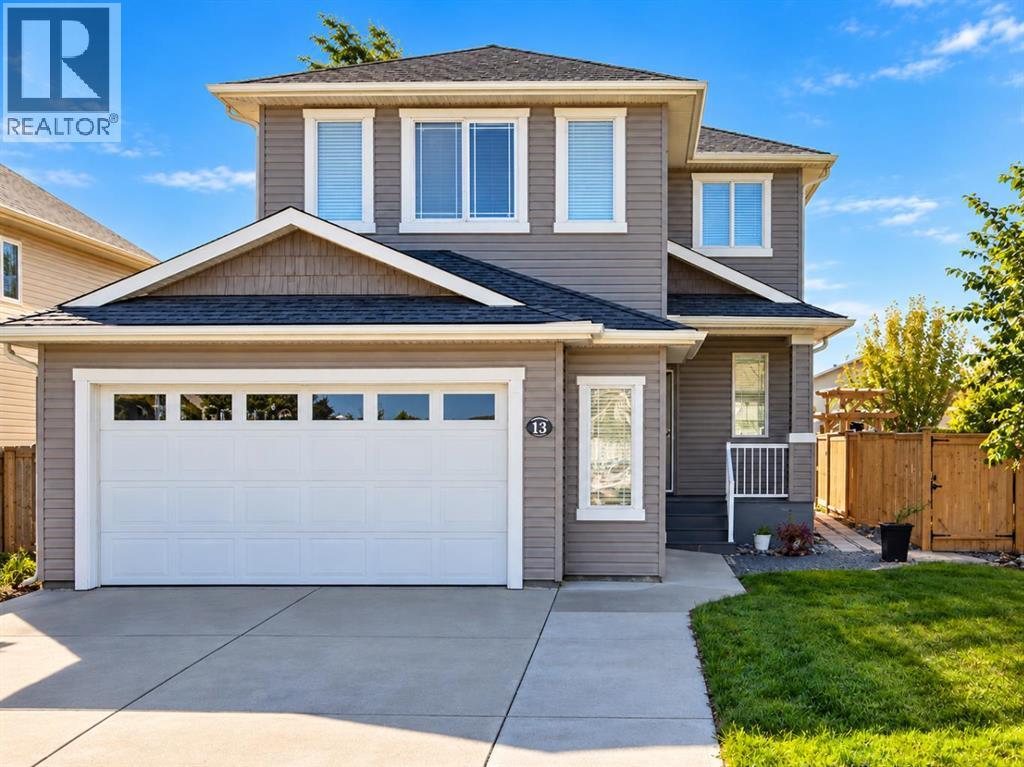
Tucked away in a cul-de-sac, this inviting family home offers the perfect combination of space, comfort, and convenience! With shopping, schools, and walking and biking paths nearby, you’ll love the location just as much as the home itself! Step inside to a welcoming open-concept main floor where the kitchen, dining, and living areas flow seamlessly together, creating a wonderful space for everyday living and entertaining.
The kitchen features granite countertops, while the living room offers a cozy fireplace. Patio doors off the dining area lead to the deck and backyard, complete with attractive stonework that adds charm to the outdoor space. Main-floor laundry, a convenient powder room, and a double attached garage add to the home’s functionality.
Upstairs, you’ll find three bedrooms plus a versatile bonus room, currently being used as a fourth bedroom, offering flexibility for growing families, guests, or a home office. The spacious primary bedroom features a walk-in closet and a four-piece ensuite with a relaxing jetted tub. An additional four-piece bathroom completes the upper level.
The developed basement provides even more living space with a comfortable family room, an additional bedroom, and a bathroom that has been roughed in and partially completed, ready for your finishing touches. Offering multiple living spaces, a flexible floor plan, an appealing cul-de-sac setting, and convenient access to everyday amenities, this home is ready for its next chapter. Come discover all it has to offer!
Property summary
- MLS® number
- A2353919
- Property type
- Single Family
- Building type
- House
- Square footage
- 1,731 sq ft
- Title
- Freehold
- Land size
- 4910 square feet
- Built in
- 2006
- Annual property taxes
- $5,618.00
- Parking
- 4 spaces · Attached Garage
- Days on market
- 22 days
Features & details
- Heating
- Forced air
- Cooling
- Central air conditioning
- Basement
- Finished, Full
- Flooring
- Laminate, Carpeted, Ceramic Tile
- Appliances
- Washer, Refrigerator, Dishwasher, Stove, Dryer, Microwave, Window Coverings
- Exterior features
- Vinyl siding
- Lot features
- Cul-de-sac, Back lane
What would this home cost you?
Based on the $549,900 asking price at a 5.00% example rate, semi-annual compounding.
Renanza Realty Inc. can represent you on this property — send an enquiry to arrange a private viewing.
Listing courtesy of Lethbridge Real Estate.com, Lethbridge.
The listing data displayed here is provided in part by the Canadian Real Estate Association (CREA) through its Data Distribution Facility (DDF®) and is drawn from Boards and Associations across Canada. Information is deemed reliable but is not guaranteed accurate by CREA. The listings are held by brokerages other than Renanza Realty unless otherwise noted.
The trademarks REALTOR®, REALTORS® and the REALTOR® logo are controlled by CREA and identify real estate professionals who are members of CREA. The trademarks MLS®, Multiple Listing Service® and the associated logos identify professional services rendered by REALTOR® members of CREA to effect the purchase, sale and lease of real estate as part of a cooperative selling system.