
14 THE POINT DR - 1235 VILLIERS LINE
Otonabee-South Monaghan, Ontario
MLS® X14136892
$74,888
- Status
- Active
- Property type
- House
- MLS® number
- X14136892
- Bedrooms
- 3
- Bathrooms
- 1
- Year built
- —
 1 / 14
Listing description
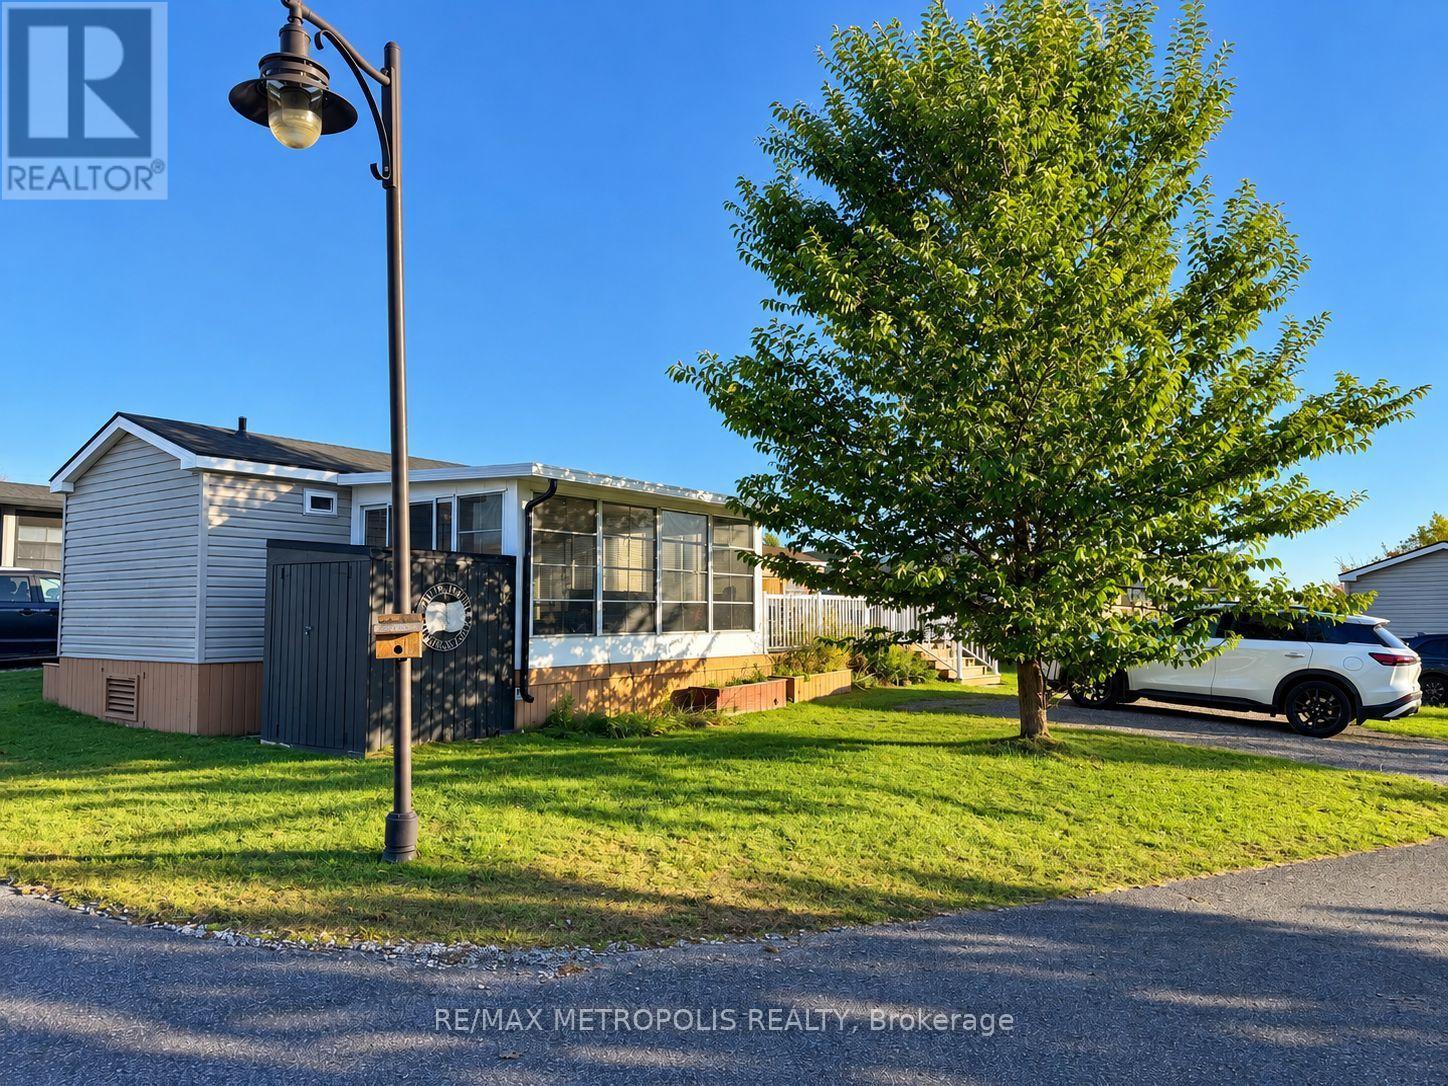
YOUR PERFECT COTTAGE GETAWAY AWAITS AT BELLMERE WINDS GOLF RESORT! Escape the hustle and bustle of city life and embrace the ultimate cottage lifestyle at beautiful Bellmere Winds Golf Resort in Keene, Ontario! Welcome to 14 The Point Drive, featuring a charming 2013 Northlander Reflection Park Model Cottage with an added solarium that provides extra living space-perfect for relaxing, entertaining guests, or simply unwinding while enjoying the peaceful surroundings.
Just a few minutes' walk from the water, this cottage puts you close to the beauty of Rice Lake and everything the resort lifestyle has to offer. Whether you're looking for a weekend getaway, a summer retreat, or a place to create lasting memories with family and friends, this cottage offers a wonderful opportunity to enjoy resort-style living. The additional solarium creates a welcoming space to enjoy your morning coffee, curl up with a good book, or gather with loved ones after a fun-filled day exploring the resort.
Nestled in a scenic resort community, Bellmere Winds offers a relaxing atmosphere surrounded by nature and recreational opportunities. Conveniently located within driving distance of Peterborough and the Greater Toronto Area, it's an ideal escape without having to travel too far from home. Your cottage lifestyle starts here!
Don't miss this opportunity to enjoy your very own seasonal retreat, just minutes from the water, with the added comfort and versatility of a spacious solarium! Enjoy seasonal resort living from May 1 to October 31! Annual resort fees are $9,465 + HST and include the land lease, property taxes, hydro, water, sewer, and access to resort amenities.
Property summary
- MLS® number
- X14136892
- Property type
- Single Family
- Building type
- Modular
- Title
- Leasehold
- Parking
- 2 spaces · No Garage
- Days on market
- 4 days
Features & details
- Heating
- Forced air, Propane
- Cooling
- Central air conditioning
- Basement
- None
- Exterior features
- Vinyl siding
- Lot features
- Wooded area, Flat site, Carpet Free
- Pool
- Inground pool
What would this home cost you?
Based on the $74,888 asking price at a 5.00% example rate, semi-annual compounding.
Renanza Realty Inc. can represent you on this property — send an enquiry to arrange a private viewing.
Listing courtesy of RE/MAX METROPOLIS REALTY, MARKHAM.
The listing data displayed here is provided in part by the Canadian Real Estate Association (CREA) through its Data Distribution Facility (DDF®) and is drawn from Boards and Associations across Canada. Information is deemed reliable but is not guaranteed accurate by CREA. The listings are held by brokerages other than Renanza Realty unless otherwise noted.
The trademarks REALTOR®, REALTORS® and the REALTOR® logo are controlled by CREA and identify real estate professionals who are members of CREA. The trademarks MLS®, Multiple Listing Service® and the associated logos identify professional services rendered by REALTOR® members of CREA to effect the purchase, sale and lease of real estate as part of a cooperative selling system.