
14 TABB AVENUE
Clarington (Courtice), Ontario
MLS® E13800792
$894,900
- Status
- Active
- Property type
- House
- MLS® number
- E13800792
- Bedrooms
- 3
- Bathrooms
- 4
- Year built
- —
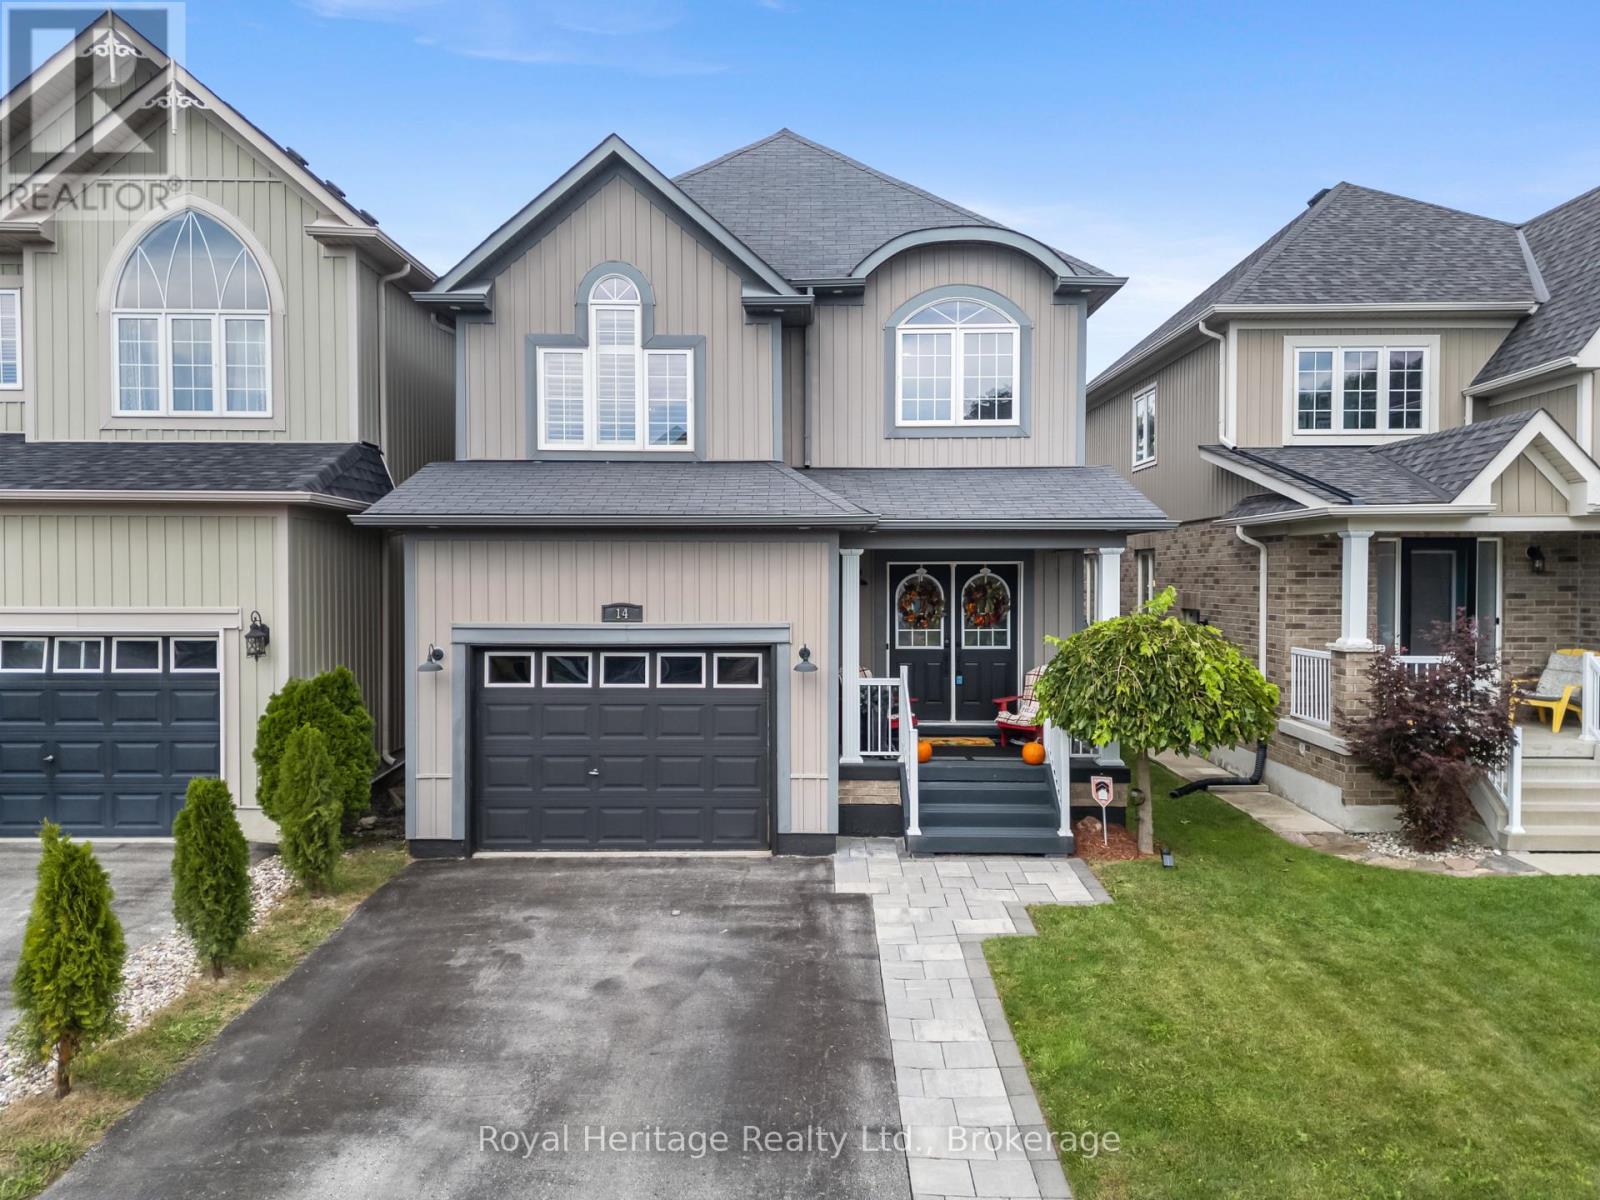 1 / 40
Listing description
PERFECT FAMILY HOME IN ONE OF COURTICE'S MOST DESIRABLE NEIGHBOURHOODS? Welcome to this spacious 3-bedroom, 4-bathroom family home, ideally located with walking trails, a neighbourhood park and splash pad just around the corner, plus the Courtice Community Complex, recreation and shopping only minutes away. Step inside to a welcoming grand foyer and bright, open-concept layout designed for comfortable family living and entertaining.
The main level offers a spacious living area, dining area with a cozy fireplace, and an eat-in kitchen with patio doors leading directly to the backyard. Upstairs, you'll discover an impressive great room with vaulted ceilings and large, bright windows - the perfect space for a home office, cozy den, family retreat or even a potential fourth bedroom. The primary suite features a walk-in closet and spacious 5-piece ensuite with a relaxing soaker tub.
And for everyday convenience, you'll love having the laundry room right on the second floor. The finished basement provides even more living space with a large family room, additional 4-piece bathroom and plenty of storage. Direct garage access adds another level of convenience.
And then comes the showstopper... Step outside into your own private backyard oasis! Unwind after a long day, entertain family and friends, or take a refreshing dip in the saltwater pool.
This isn't just a home - it's a lifestyle, and it could be the perfect place for your family to make memories for years to come.
Property summary
- MLS® number
- E13800792
- Property type
- Single Family
- Building type
- House
- Title
- Freehold
- Land size
- 30.5 x 98.4 FT
- Annual property taxes
- $6,613.00
- Parking
- 3 spaces · Attached Garage, Garage
- Days on market
- 0 days
Features & details
- Heating
- Forced air, Natural gas
- Cooling
- Central air conditioning
- Basement
- Finished, N/A
- Appliances
- Washer, Refrigerator, Dishwasher, Stove, Dryer, Blinds, Window Coverings, Garage door opener, Garage door opener remote(s)
- Exterior features
- Vinyl siding
- Lot features
- Cul-de-sac, Flat site
- View
- City view
- Pool
- Inground pool, Salt Water Pool
What would this home cost you?
Based on the $894,900 asking price at a 5.00% example rate, semi-annual compounding.
Renanza Realty Inc. can represent you on this property — send an enquiry to arrange a private viewing.
Listing courtesy of Royal Heritage Realty Ltd., Bobcaygeon.
The listing data displayed here is provided in part by the Canadian Real Estate Association (CREA) through its Data Distribution Facility (DDF®) and is drawn from Boards and Associations across Canada. Information is deemed reliable but is not guaranteed accurate by CREA. The listings are held by brokerages other than Renanza Realty unless otherwise noted.
The trademarks REALTOR®, REALTORS® and the REALTOR® logo are controlled by CREA and identify real estate professionals who are members of CREA. The trademarks MLS®, Multiple Listing Service® and the associated logos identify professional services rendered by REALTOR® members of CREA to effect the purchase, sale and lease of real estate as part of a cooperative selling system.