
14 ST GEORGES Court
Huntsville, Ontario
MLS® 40857008
$1,835,000
- Status
- Active
- Property type
- House
- MLS® number
- 40857008
- Bedrooms
- 6
- Bathrooms
- 5
- Year built
- 2022
 1 / 47
Listing description
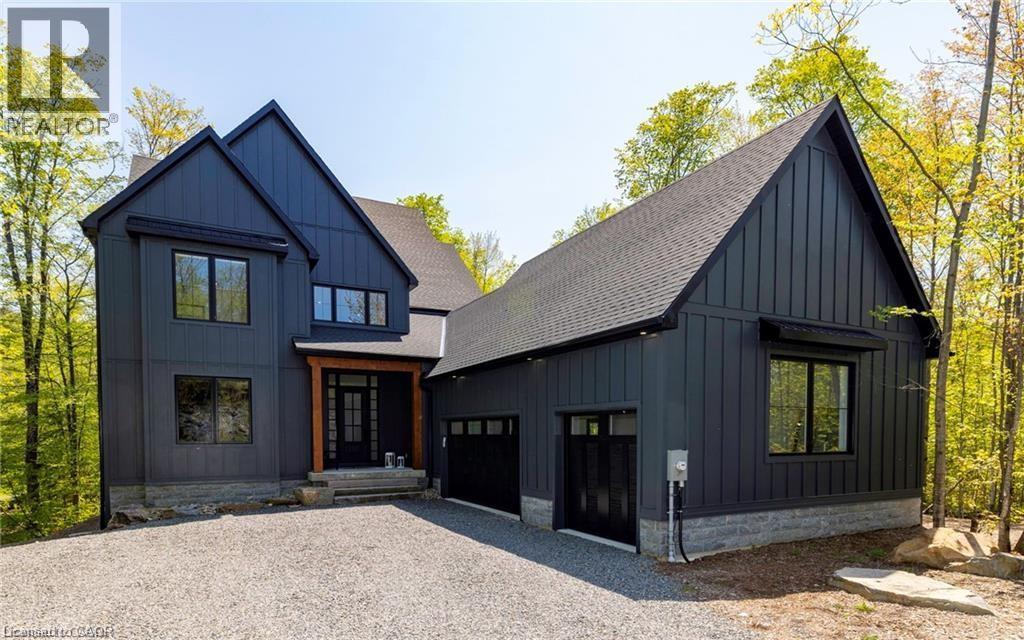
This stunning residence embodies the epitome of modern luxury, seamlessly integrated into a breathtaking natural landscape. Nestled among towering trees and backing onto Hole 11 of Deerhurst Highlands Golf Course, this 6800+ Square foot masterpiece offers 6 spacious bedrooms and 4. 5 bathrooms, privacy, tranquility, and every imaginable comfort.
The open-concept main floor features pre-engineered oak flooring and a striking granite stone fireplace that anchors the living space. The gourmet kitchen is equipped with top-tier appliances, including a double wall oven, French door fridge, and built-in coffee maker. It also includes quartz countertops, a walk-in pantry, and custom cabinetry designed for both beauty and functionality.
The thoughtful layout offers both a main floor and 2nd floor primary suite, each complete with luxurious en-suites featuring steam showers (main floor only) and soaker tubs. Every bathroom exudes spa-like sophistication. Enjoy 2 cozy fireplaces, 2 balconies, and a walk-out patio inviting you to relax and take in the beauty of the surrounding forest.
The 2nd floor offers 3 additional bedrooms and 2 bathrooms, allowing for additional family to enjoy their own luxurious spaces. The walk-out lower level features in-floor heating, a stylish wet bar, additional bedrooms, and a generous living space ideal for entertaining. The heated 3 bay garage, also with in-floor heating, provides exceptional comfort and convenience year-round.
Outside, the landscaped grounds are perfect for evenings spent under the stars. Conveniently located near schools, shopping, and scenic trails, yet tucked away in a quiet enclave, this home offers the perfect balance of seclusion and accessibility. With easy highway access, exploring all that Huntsville and Muskoka have to offer has never been easier.
Don't miss your chance to own this rare retreat where luxury meets nature. Prepare to fall in love with the unparalleled beauty and craftsmanship of this home.
Property summary
- MLS® number
- 40857008
- Property type
- Single Family
- Building type
- House
- Square footage
- 6,879 sq ft
- Title
- Freehold
- Land size
- 0.679 acres
- Built in
- 2022
- Annual property taxes
- $12,510.00
- Parking
- 9 spaces · Attached Garage
- Days on market
- 11 days
Features & details
- Heating
- Heat Pump, Radiant heat, Forced air, In Floor Heating, Boiler, Natural gas
- Cooling
- Central air conditioning
- Basement
- Finished, Full
- Appliances
- Washer, Refrigerator, Water meter, Range - Gas, Dishwasher, Wine Fridge, Stove, Dryer, Oven - Built-In, Wet Bar, Hood Fan, Window Coverings, Garage door opener
- Exterior features
- Stone, Hardboard
- Lot features
- Backs on greenbelt, Conservation/green belt, Wet bar, Crushed stone driveway
- Community features
- Quiet Area, Community Centre
- View
- View (panoramic)
- Architectural style
- Other
What would this home cost you?
Based on the $1,835,000 asking price at a 5.00% example rate, semi-annual compounding.
Renanza Realty Inc. can represent you on this property — send an enquiry to arrange a private viewing.
Listing courtesy of SHAW REALTY GROUP INC., Cambridge.
The listing data displayed here is provided in part by the Canadian Real Estate Association (CREA) through its Data Distribution Facility (DDF®) and is drawn from Boards and Associations across Canada. Information is deemed reliable but is not guaranteed accurate by CREA. The listings are held by brokerages other than Renanza Realty unless otherwise noted.
The trademarks REALTOR®, REALTORS® and the REALTOR® logo are controlled by CREA and identify real estate professionals who are members of CREA. The trademarks MLS®, Multiple Listing Service® and the associated logos identify professional services rendered by REALTOR® members of CREA to effect the purchase, sale and lease of real estate as part of a cooperative selling system.