
14 SANDSPRINGS CRESCENT
Kitchener, Ontario
MLS® X13571596
$574,900
- Status
- Active
- Property type
- House
- MLS® number
- X13571596
- Bedrooms
- 3
- Bathrooms
- 2
- Year built
- —
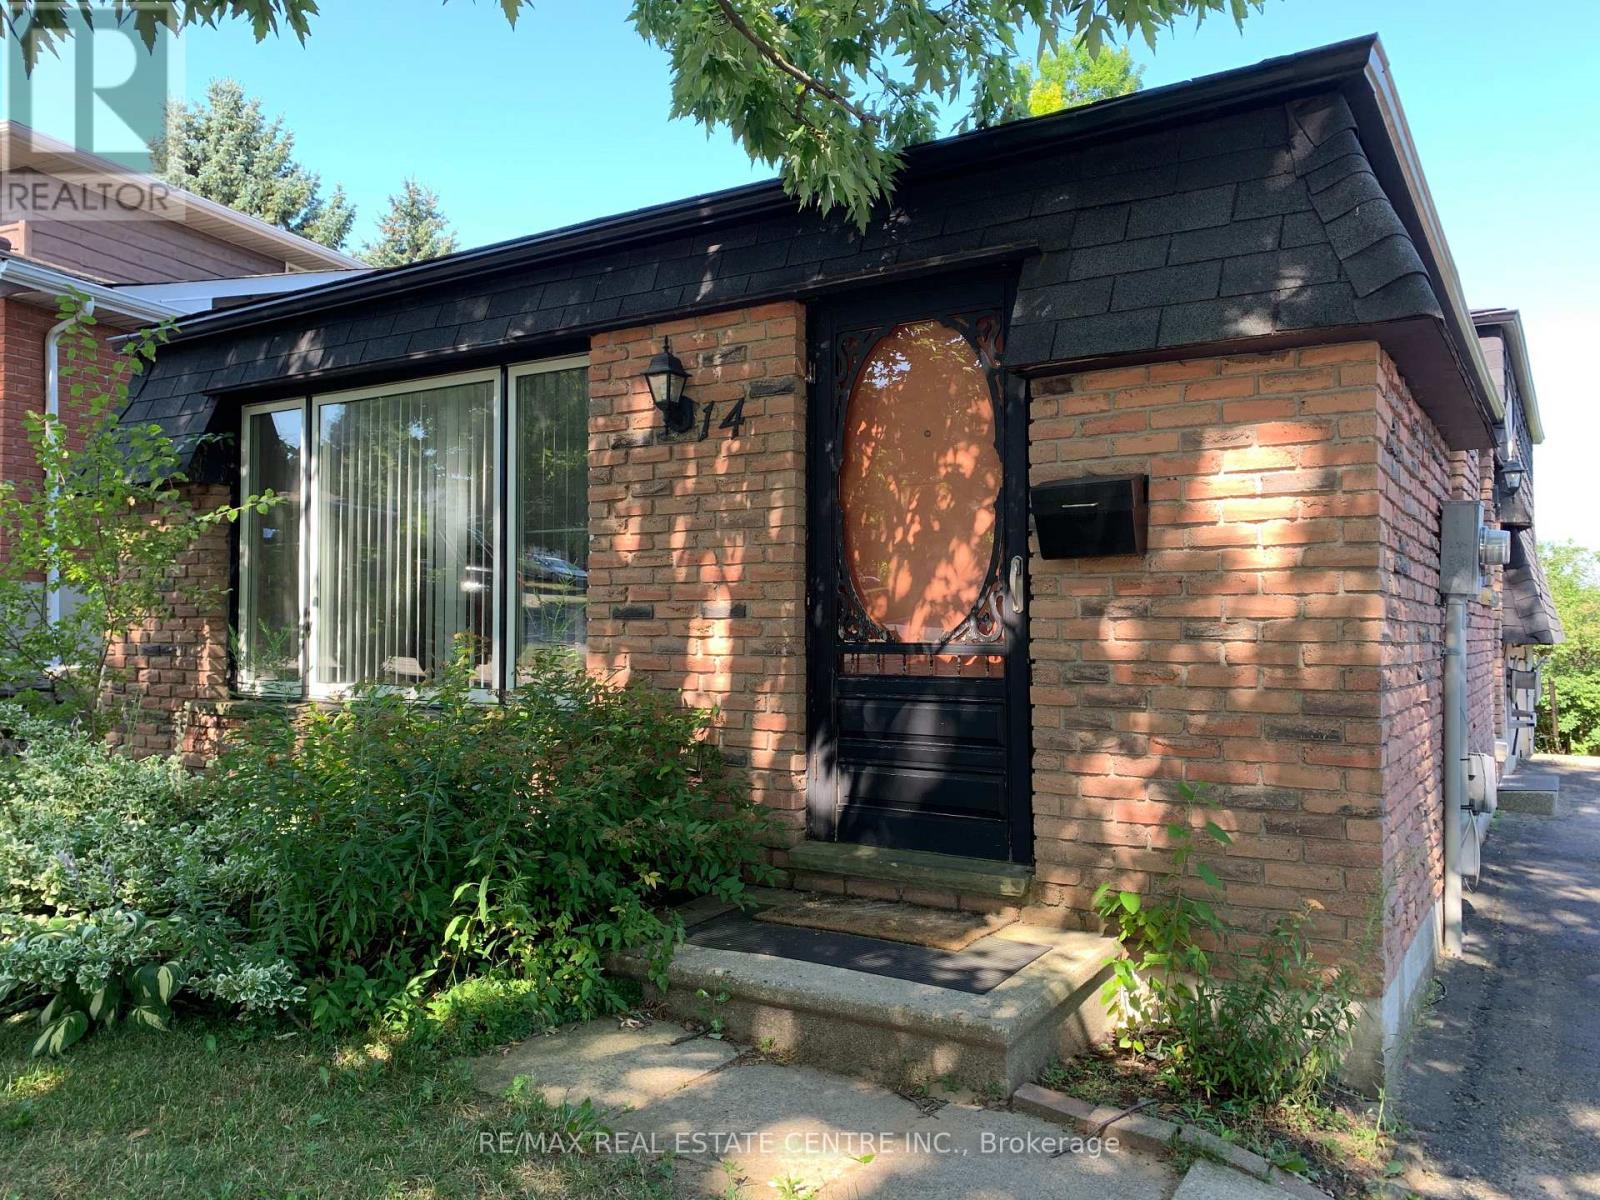 1 / 35
Listing description
Welcome to 14 Sandsprings Crescent, Kitchener! Listed low for a quick sale. This well-maintained, solid brick detached bungalow backsplit, built in 1976, sits on a generous 50' x 120' lot in a highly desirable, family-friendly neighbourhood.
The home offers 3 spacious bedrooms, 1 full bathroom, and 1 powder room, with a bright lower-level family room featuring a walkout to a private, fully fenced backyard-perfect for entertaining, children, pets, and enjoying summer days. The home has been updated with laminate flooring (2019) throughout the bedrooms, living room, dining room, and lower-level family room, along with beautiful wood stairs. Recent upgrades include a brand-new bathroom and shower (2025), a brand-new GE washer and dryer (2025), a brand-new Amana stove (2025), and a stainless-steel Frigidaire refrigerator (September 2024).
Additional improvements include central air conditioning (installed June 2021), a high-efficiency furnace (2014), and roof shingles replaced in 2009. The property features a long private driveway with ample parking, a side yard storage shed, and immediate occupancy is available. Conveniently located close to excellent schools, parks, walking trails, shopping, restaurants, Fairview Park Mall, Walmart, Best Buy, No Frills, banks, pharmacies, Cineplex, Grand River Hospital, public transit, and with quick access to Highway 7/8 and Highway 401 for an easy commute.
All existing appliances are included and are being sold in "as is" condition. All existing electrical light fixtures, window coverings, central air conditioner, high-efficiency furnace, and storage shed are included.
Property summary
- MLS® number
- X13571596
- Property type
- Single Family
- Building type
- House
- Title
- Freehold
- Land size
- 50 x 120 FT
- Annual property taxes
- $4,105.52
- Parking
- 4 spaces · No Garage
- Days on market
- 61 days
Features & details
- Heating
- Forced air, Natural gas
- Cooling
- Central air conditioning
- Basement
- Finished, Full, Walk out
- Flooring
- Laminate, Vinyl
- Appliances
- Washer, Refrigerator, Stove, Dryer, Water Heater
- Exterior features
- Brick
- Community features
- School Bus
- Architectural style
- Raised bungalow
What would this home cost you?
Based on the $574,900 asking price at a 5.00% example rate, semi-annual compounding.
Renanza Realty Inc. can represent you on this property — send an enquiry to arrange a private viewing.
Listing courtesy of RE/MAX REAL ESTATE CENTRE INC., MISSISSAUGA.
The listing data displayed here is provided in part by the Canadian Real Estate Association (CREA) through its Data Distribution Facility (DDF®) and is drawn from Boards and Associations across Canada. Information is deemed reliable but is not guaranteed accurate by CREA. The listings are held by brokerages other than Renanza Realty unless otherwise noted.
The trademarks REALTOR®, REALTORS® and the REALTOR® logo are controlled by CREA and identify real estate professionals who are members of CREA. The trademarks MLS®, Multiple Listing Service® and the associated logos identify professional services rendered by REALTOR® members of CREA to effect the purchase, sale and lease of real estate as part of a cooperative selling system.