
14 RUSSELL HILL ROAD
Amaranth, Ontario
MLS® X13547614
$799,900
- Status
- Active
- Property type
- House
- MLS® number
- X13547614
- Bedrooms
- 4
- Bathrooms
- 3
- Year built
- —
 1 / 47
Listing description
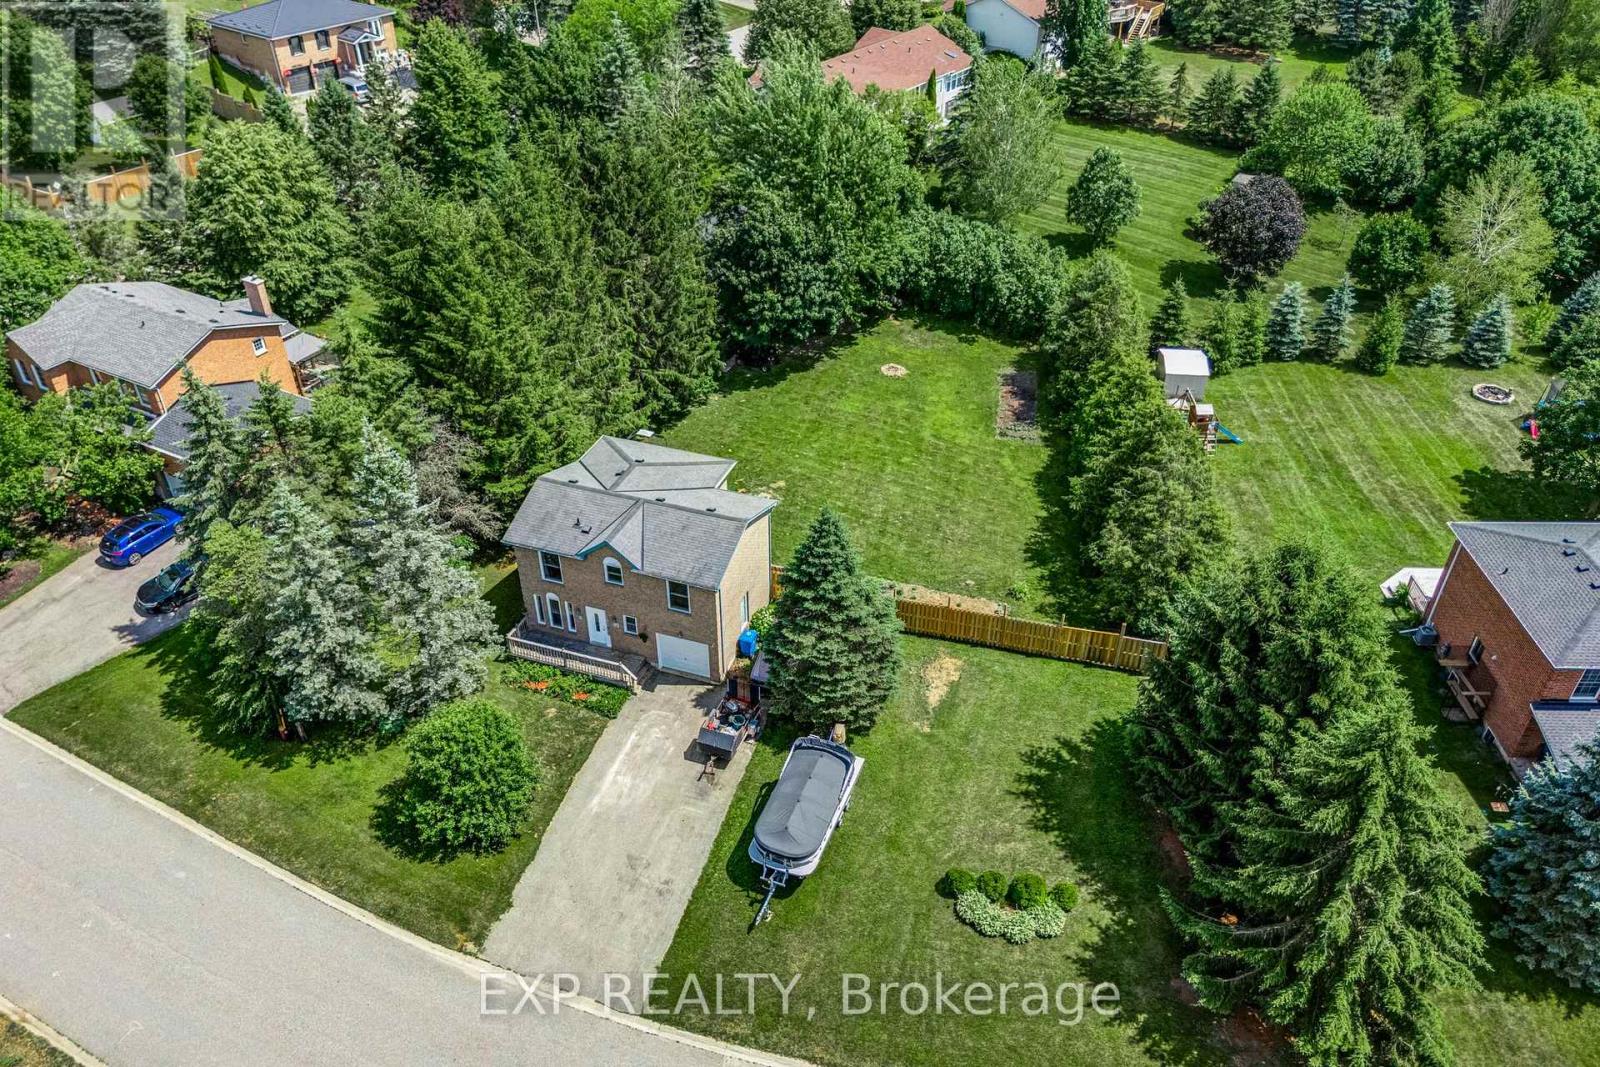
Welcome to 14 Russell Hill Road, a beautifully updated all-brick 4 bedroom, 3 bathroom home in the sought-after hamlet of Waldemar in Amaranth, just minutes from Grand Valley and Orangeville. Set on a private, just-under-half-acre lot framed by mature trees, this move-in-ready 2 storey blends space, comfort, and country calm within easy reach of everyday amenities. Inside, a bright open foyer with a 2 piece bath and coat closet leads to a renovated eat-in kitchen featuring stainless steel appliances, new marble counters, and updated cabinetry (2024), anchored by a large three panel window.
The open concept dining and living area opens through a walkout to the BBQ deck and tranquil treed backyard, ideal for entertaining or quiet evenings at home. Upstairs offers three well-sized bedrooms plus a spacious primary retreat with his and hers closets, served by a 4 piece main bath. Hardwood runs through the principal living spaces and bedrooms, with tile in the kitchen, baths, and lower level.
The finished lower level adds valuable living space: a cozy recreation room with pot lights and a gas fireplace, a modern 3 piece bath, and a large laundry room with vanity sink and generous storage. Separate storage and freezer rooms plus under-stair storage keep everything organized. Enjoy a lifestyle rich in outdoor recreation, with the scenic Grand River, walking trails, and Waldemar River Front Park (children's play area, sports field, and picnic space) moments away.
A rare opportunity to own a turnkey family home with privacy in Dufferin County.
Property summary
- MLS® number
- X13547614
- Property type
- Single Family
- Building type
- House
- Title
- Freehold
- Land size
- 147 x 168.5 FT
- Annual property taxes
- $4,087.00
- Parking
- 7 spaces · Garage
- Days on market
- 67 days
Features & details
- Heating
- Forced air, Natural gas
- Cooling
- Central air conditioning
- Basement
- Finished, Full
- Flooring
- Tile, Hardwood, Ceramic
- Appliances
- Washer, Refrigerator, Dishwasher, Stove, Dryer, Microwave, Hood Fan, Window Coverings
- Exterior features
- Brick
- Lot features
- Irregular lot size
What would this home cost you?
Based on the $799,900 asking price at a 5.00% example rate, semi-annual compounding.
Renanza Realty Inc. can represent you on this property — send an enquiry to arrange a private viewing.
Listing courtesy of EXP REALTY, NEWMARKET.
The listing data displayed here is provided in part by the Canadian Real Estate Association (CREA) through its Data Distribution Facility (DDF®) and is drawn from Boards and Associations across Canada. Information is deemed reliable but is not guaranteed accurate by CREA. The listings are held by brokerages other than Renanza Realty unless otherwise noted.
The trademarks REALTOR®, REALTORS® and the REALTOR® logo are controlled by CREA and identify real estate professionals who are members of CREA. The trademarks MLS®, Multiple Listing Service® and the associated logos identify professional services rendered by REALTOR® members of CREA to effect the purchase, sale and lease of real estate as part of a cooperative selling system.