
14 PARK CRESCENT
Loyalist (Amherstview), Ontario
MLS® X13823376
$785,000
- Status
- Active
- Property type
- House
- MLS® number
- X13823376
- Bedrooms
- 4
- Bathrooms
- 4
- Year built
- —
 1 / 46
Listing description
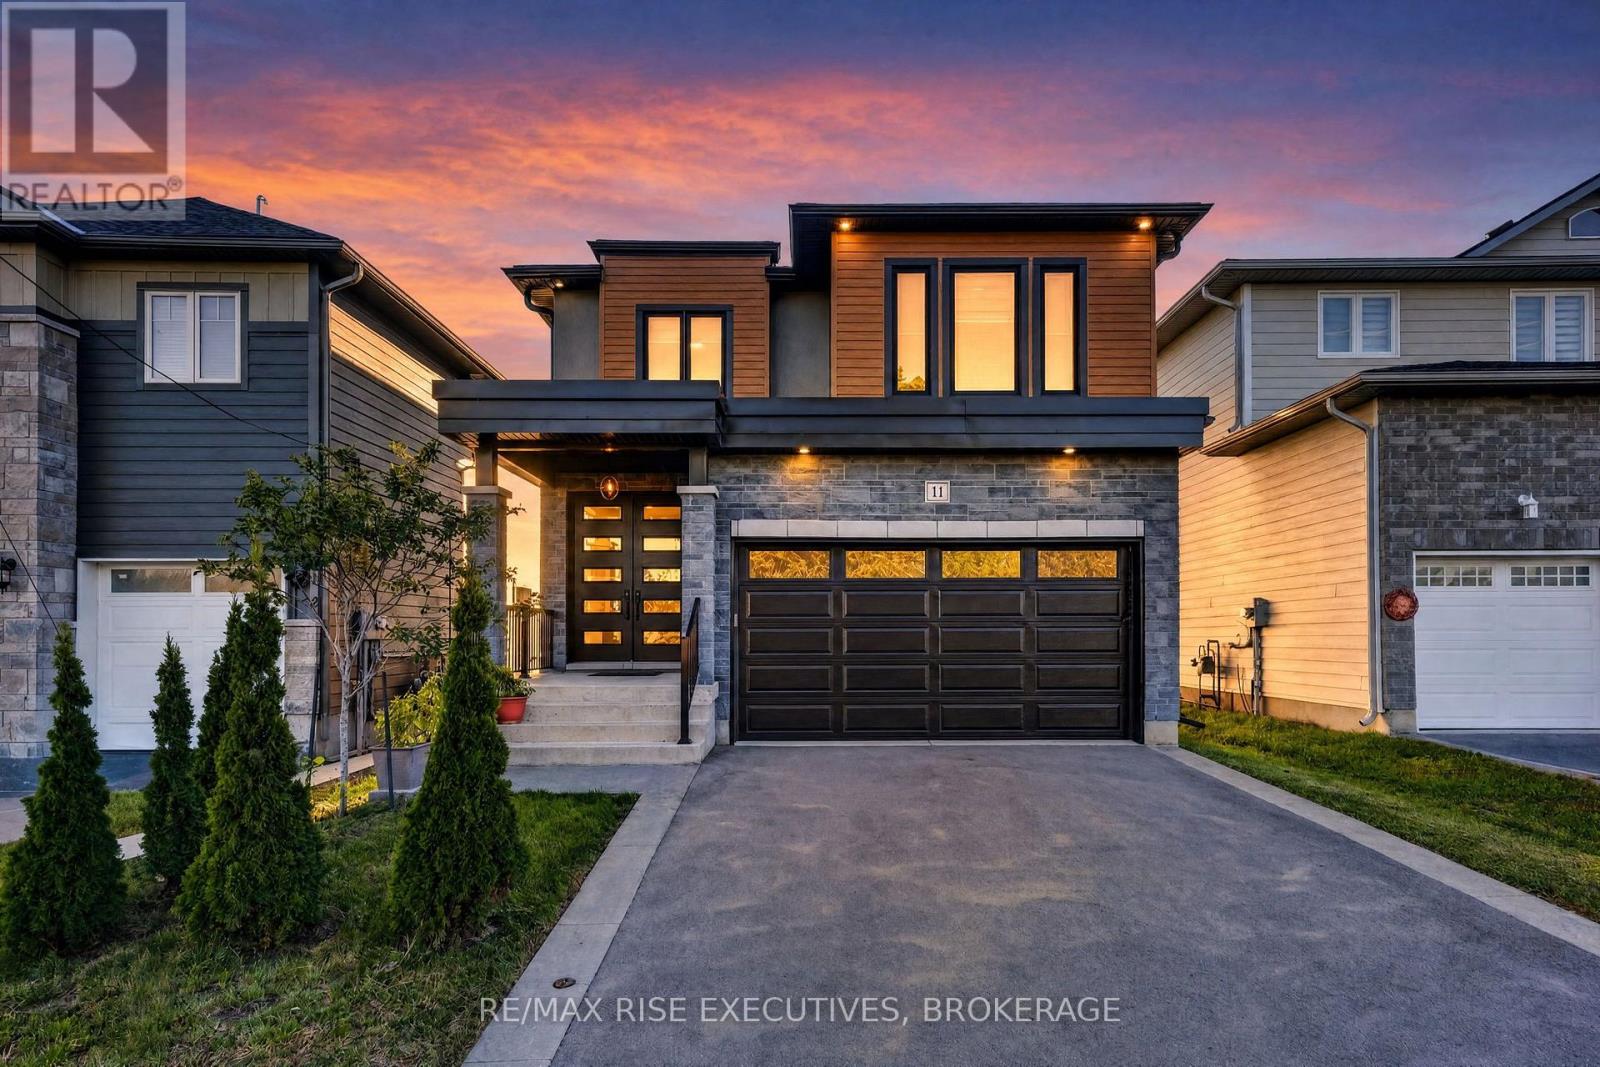
Welcome to The Maple, a move-in-ready model home by Atel Group Homes at 14 Park Crescent in Amherstview. This brand-new home offers four bedrooms, 3. 5 bathrooms and 2,200 sq.
ft. of above-grade living space, plus approximately 700 sq. ft.
of finished space in the basement. The main floor feels bright and open, with nine-foot ceilings, hardwood flooring and a spacious foyer. At the heart of the home, the kitchen features a quartz waterfall island, sleek cabinetry, a concealed dishwasher and a breakfast area with patio doors to the backyard.
It opens to a generous living room with a modern feature wall. A mudroom off the garage, complete with built-in closet organizers, gives everyday essentials a place of their own. Upstairs, the primary suite includes a walk-in closet and an ensuite with a double vanity.
Three additional bedrooms, a four-piece bathroom and a convenient second-floor laundry room complete this level. Hardwood flooring continues throughout the second floor and stairs, creating a completely carpet-free interior. The finished basement adds flexible space for a family room, home office or guests, along with a four-piece bathroom and three large egress windows.
Close to Lake Ontario, parks, walking trails, schools and everyday amenities, The Maple offers the space and thoughtful details to settle in and make it your own. Purchase Price reflects the full HST Rebate pursuant to new Ontario legislation for qualifying purchases completed prior to March 31, 2027
Property summary
- MLS® number
- X13823376
- Property type
- Single Family
- Building type
- House
- Title
- Freehold
- Land size
- 35.1 x 99.8 FT
- Parking
- 4 spaces · Attached Garage, Garage
- Days on market
- 0 days
Features & details
- Heating
- Forced air, Natural gas
- Cooling
- Central air conditioning
- Basement
- Partially finished, Partial
- Exterior features
- Brick, Vinyl siding
- Lot features
- Carpet Free
What would this home cost you?
Based on the $785,000 asking price at a 5.00% example rate, semi-annual compounding.
Renanza Realty Inc. can represent you on this property — send an enquiry to arrange a private viewing.
Listing courtesy of RE/MAX RISE EXECUTIVES, BROKERAGE, KINGSTON.
The listing data displayed here is provided in part by the Canadian Real Estate Association (CREA) through its Data Distribution Facility (DDF®) and is drawn from Boards and Associations across Canada. Information is deemed reliable but is not guaranteed accurate by CREA. The listings are held by brokerages other than Renanza Realty unless otherwise noted.
The trademarks REALTOR®, REALTORS® and the REALTOR® logo are controlled by CREA and identify real estate professionals who are members of CREA. The trademarks MLS®, Multiple Listing Service® and the associated logos identify professional services rendered by REALTOR® members of CREA to effect the purchase, sale and lease of real estate as part of a cooperative selling system.