
14 PAMELA PLACE
Guelph (Willow West/Sugarbush/West Acres), Ontario
MLS® X13800176
$749,000
- Status
- Active
- Property type
- House
- MLS® number
- X13800176
- Bedrooms
- 3
- Bathrooms
- 2
- Year built
- —
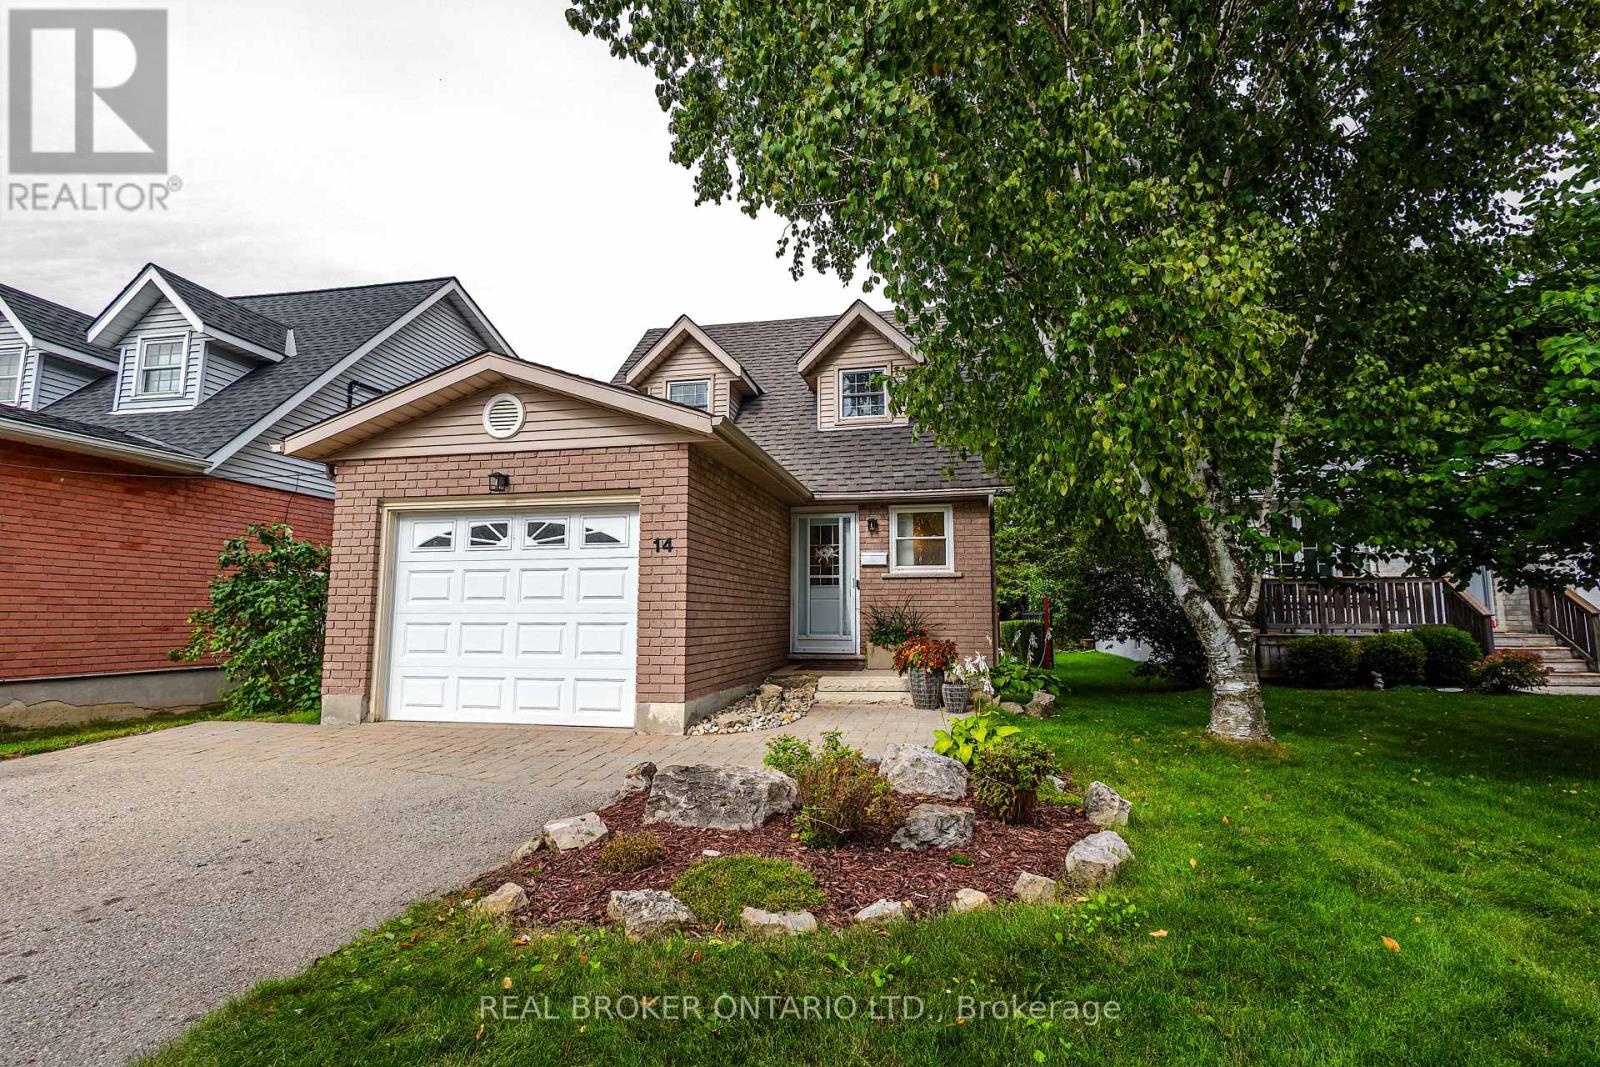 1 / 40
Listing description
14 Pamela Place is the kind of home that makes everyday life feel easy, especially if you're buying your first home or downsizing and don't want your first few years of ownership spent tackling one big project after another. Set on a quiet court in Guelph's established west end, it's close to schools, parks, trails, the West End Rec Centre, shopping and the everyday stops that make a neighbourhood actually convenient. Inside, many of the bigger updates have already been handled, including a fully renovated kitchen with quartz counters and custom backsplash (2023), newer appliances (2021), new furnace and heat pump (2024), attic insulation upgraded to R50 (2024), chain-link fencing (2022), smart garage door opener (2024), carpet on the stairs and second level (2021), bedroom ceiling fans (2026) and roof (2021).
The backyard is surrounded by mature trees, giving you a peaceful place to unwind, entertain or simply enjoy having your own outdoor space. With transit stops at your door, easy access to Highway 6, Kitchener-Waterloo and Cambridge, 14 minutes to 401, and downtown Guelph about a 10-minute drive away, the location makes commuting and day-to-day life simple. For a buyer looking for a home that feels comfortable, cared for and ready to enjoy now, while still leaving room to make it your own over time, 14 Pamela Place is an easy place to picture starting your next chapter.
Property summary
- MLS® number
- X13800176
- Property type
- Single Family
- Building type
- House
- Title
- Freehold
- Land size
- 49.7 x 177.3 FT ; 135.94 FT South Side
- Annual property taxes
- $5,290.20
- Parking
- 9 spaces · Attached Garage, Garage
- Days on market
- 11 days
Features & details
- Heating
- Forced air, Natural gas
- Cooling
- Central air conditioning
- Basement
- Partially finished, Partial
- Flooring
- Hardwood
- Appliances
- Refrigerator, Water softener, Dishwasher, Stove, Microwave, Hood Fan, Window Coverings, Garage door opener, Garage door opener remote(s)
- Exterior features
- Brick, Vinyl siding
- Lot features
- Cul-de-sac, Irregular lot size
What would this home cost you?
Based on the $749,000 asking price at a 5.00% example rate, semi-annual compounding.
Renanza Realty Inc. can represent you on this property — send an enquiry to arrange a private viewing.
Listing courtesy of REAL BROKER ONTARIO LTD., TORONTO.
The listing data displayed here is provided in part by the Canadian Real Estate Association (CREA) through its Data Distribution Facility (DDF®) and is drawn from Boards and Associations across Canada. Information is deemed reliable but is not guaranteed accurate by CREA. The listings are held by brokerages other than Renanza Realty unless otherwise noted.
The trademarks REALTOR®, REALTORS® and the REALTOR® logo are controlled by CREA and identify real estate professionals who are members of CREA. The trademarks MLS®, Multiple Listing Service® and the associated logos identify professional services rendered by REALTOR® members of CREA to effect the purchase, sale and lease of real estate as part of a cooperative selling system.