
14 Lake Road
Erskine, Alberta
MLS® A2338188
$539,000
- Status
- Active
- Property type
- House
- MLS® number
- A2338188
- Bedrooms
- 4
- Bathrooms
- 2
- Year built
- 2003
 1 / 51
Listing description
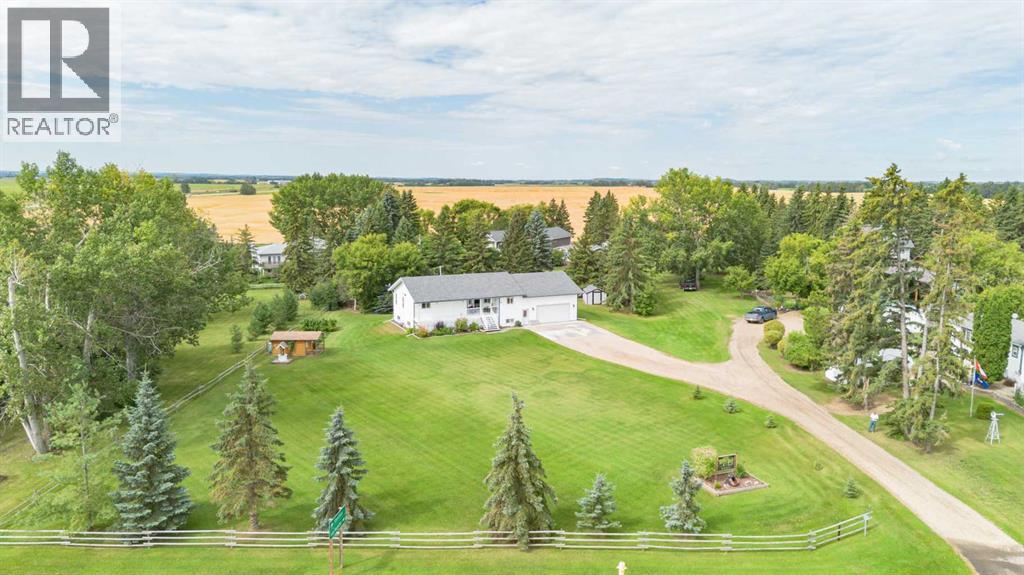
Welcome to this meticulously maintained home, beautifully situated on 1. 17 acres right in the heart of Erskine. From the well-kept yard to the condition of the home itself, the pride of ownership is evident throughout.
As you approach the front entrance, you'll find a covered deck area that makes the perfect spot for enjoying your morning coffee or relaxing in the shade on a warm summer evening. Inside, you're welcomed into a bright and spacious open-concept kitchen, dining, and living area. The kitchen offers plenty of cupboard and counter space, a convenient pantry, and even a small desk area tucked off to the side.
The dining area flows nicely into the living room, where patio doors lead directly to the back deck. The main floor also features a spacious laundry room, a 4-piece bathroom, and two bedrooms, including a generous primary bedroom with plenty of room for your bedroom furniture. Downstairs, you'll find even more space and plenty of possibilities.
With only part of the basement being below grade, the large windows allow for an abundance of natural light. The lower level is currently set up with a family room and games area, but there is plenty of flexibility to create the space that best suits your needs. Two additional good-sized bedrooms and a 3-piece bathroom complete the basement.
Another standout feature is the oversized 28' x 32' attached double garage. Finding this much attached garage space is a rare bonus and provides plenty of room for vehicles, toys, storage, or a workshop. This home is also equipped with a central vac that even makes its way out to the garage.
Outside is where this property really shines. The expansive front yard provides plenty of room for outdoor games, entertaining, and enjoying the space. At the back of the home, you'll find a generous deck with a gazebo, offering a comfortable place to relax while providing some protection from the sun and rain.
A pathway leads down to a private firepit area surrounded by plenty of yard s pace and privacy. Beyond the backyard, you'll find a tarp shed and a gravelled parking area that is ideal for RV or trailer storage. There's also a garden area, multiple sheds, and a wood shed, giving you plenty of storage space for all your outdoor needs.
This property truly offers the best of both worlds—space, privacy, and a beautiful yard while still being conveniently located right in town. Erskine is only approximately a 10-minute drive to Stettler and 10–15 minutes to Buffalo Lake. If you're looking for a well-maintained home with plenty of living space, an oversized attached garage, and a private large yard, this one may be worth a look!
Property summary
- MLS® number
- A2338188
- Property type
- Single Family
- Building type
- House
- Square footage
- 1,215 sq ft
- Title
- Freehold
- Land size
- 1.17 acres
- Built in
- 2003
- Annual property taxes
- $3,832.33
- Parking
- 8 spaces · Attached Garage
- Days on market
- 9 days
Features & details
- Heating
- Forced air, In Floor Heating, Natural gas
- Cooling
- None
- Basement
- Finished, Full
- Flooring
- Tile, Hardwood, Carpeted, Linoleum
- Appliances
- Refrigerator, Gas stove(s), Dishwasher, Washer & Dryer
- Exterior features
- Vinyl siding
- Community features
- Golf Course Development, Lake Privileges, Fishing
- Architectural style
- Bungalow
What would this home cost you?
Based on the $539,000 asking price at a 5.00% example rate, semi-annual compounding.
Renanza Realty Inc. can represent you on this property — send an enquiry to arrange a private viewing.
Listing courtesy of RE/MAX 1st Choice Realty, Stettler.
The listing data displayed here is provided in part by the Canadian Real Estate Association (CREA) through its Data Distribution Facility (DDF®) and is drawn from Boards and Associations across Canada. Information is deemed reliable but is not guaranteed accurate by CREA. The listings are held by brokerages other than Renanza Realty unless otherwise noted.
The trademarks REALTOR®, REALTORS® and the REALTOR® logo are controlled by CREA and identify real estate professionals who are members of CREA. The trademarks MLS®, Multiple Listing Service® and the associated logos identify professional services rendered by REALTOR® members of CREA to effect the purchase, sale and lease of real estate as part of a cooperative selling system.