
14 JAMES Court
Heidelberg, Ontario
MLS® 40834668
$2,599,000
- Status
- Active
- Property type
- House
- MLS® number
- 40834668
- Bedrooms
- 4
- Bathrooms
- 4
- Year built
- 1990
 1 / 47
Listing description
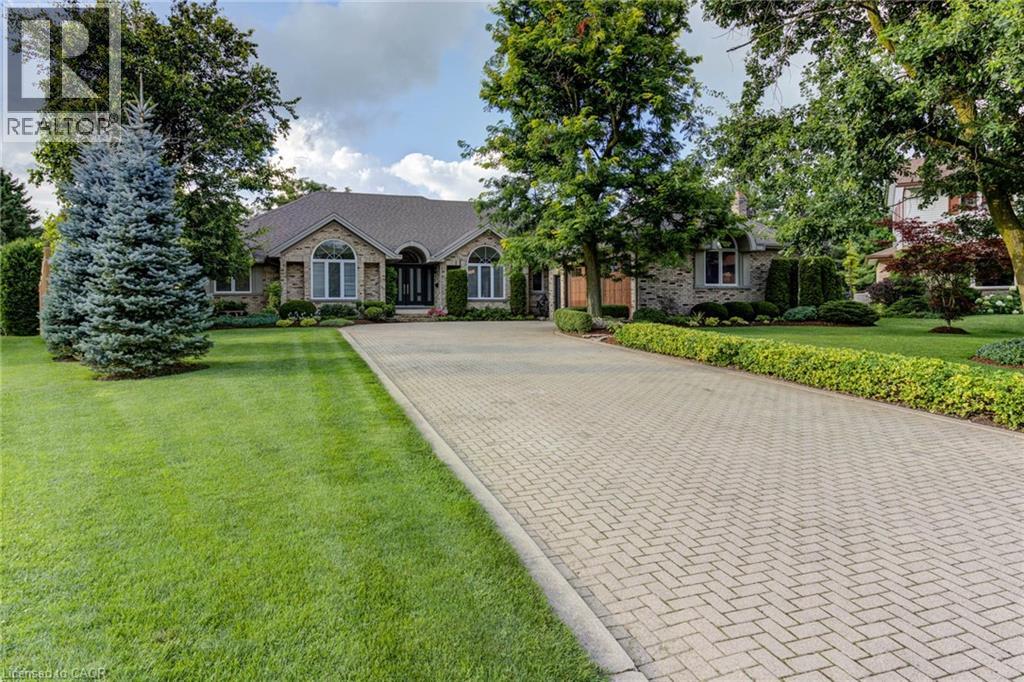
Luxurious Multi-Generational Living in Heidelberg. This custom-built bungalow blends West Coast flair with rustic modern elegance, offering over 6,435 sq. ft.
of extraordinary living space. Tucked away on a desirable private street just minutes from St. Jacobs Farmers’ Market andNorth Waterloo, this expansive home is designed for both lifestyle and comfort.
The oversized double-car garage provides direct access to a fully finished in-law suite—ideal for multi-generational living or hosting guests. A grand foyer opens to an airy layout with a formal dining area and a sunken great room featuring vaulted ceilings, custom beams, and a wood-burning fireplace, all overlooking the chef-inspired kitchen with a spacious island. A tucked-away laundry room and powder room add convenience.
The main level offers three bedrooms/home office options, including a primary retreat with its own fireplace and a stunning atrium-inspired ensuite filled with natural light. Three full bathrooms complete this floor. The walkout lower level has been newly updated with lighter paint, a wet bar, desk area, and modern finishes, enhancing its potential as a private suite.
It includes an additional bedroom, full bathroom, and versatile living space. Outdoors, the beautifully landscaped yard is a true sanctuary with rock gardens, perennials, fire pit, waterfall, gazebo, and hot tub. With three separate patios, a shed with gas hookup, and a yard with pool potential, the possibilities for entertaining and recreation are endless.
Gas lines for a BBQ or heater are already in place. A home of unparalleled character and function—this one is a must-see. Book your private showing today!
Property summary
- MLS® number
- 40834668
- Property type
- Single Family
- Building type
- House
- Square footage
- 6,435 sq ft
- Title
- Freehold
- Land size
- 0.66 acres
- Built in
- 1990
- Annual property taxes
- $8,844.00
- Parking
- 8 spaces · Attached Garage
- Days on market
- 103 days
Features & details
- Heating
- Forced air
- Cooling
- Central air conditioning
- Basement
- Finished, Full
- Appliances
- Washer, Refrigerator, Hot Tub, Central Vacuum, Gas stove(s), Range - Gas, Dishwasher, Dryer, Oven - Built-In, Wet Bar, Hood Fan, Window Coverings, Garage door opener, Microwave Built-in
- Exterior features
- Brick, Stucco
- Lot features
- Cul-de-sac, Wet bar, Gazebo, Sump Pump, Automatic Garage Door Opener, In-Law Suite
- Community features
- Quiet Area
- Architectural style
- Bungalow
What would this home cost you?
Based on the $2,599,000 asking price at a 5.00% example rate, semi-annual compounding.
Renanza Realty Inc. can represent you on this property — send an enquiry to arrange a private viewing.
Listing courtesy of Royal LePage Wolle Realty, Kitchener.
The listing data displayed here is provided in part by the Canadian Real Estate Association (CREA) through its Data Distribution Facility (DDF®) and is drawn from Boards and Associations across Canada. Information is deemed reliable but is not guaranteed accurate by CREA. The listings are held by brokerages other than Renanza Realty unless otherwise noted.
The trademarks REALTOR®, REALTORS® and the REALTOR® logo are controlled by CREA and identify real estate professionals who are members of CREA. The trademarks MLS®, Multiple Listing Service® and the associated logos identify professional services rendered by REALTOR® members of CREA to effect the purchase, sale and lease of real estate as part of a cooperative selling system.