
14 Humby's Lane
Bonavista, Newfoundland & Labrador
MLS® 1304926
$329,000
- Status
- Active
- Property type
- House
- MLS® number
- 1304926
- Bedrooms
- 4
- Bathrooms
- 2
- Year built
- 2004
 1 / 23
Listing description
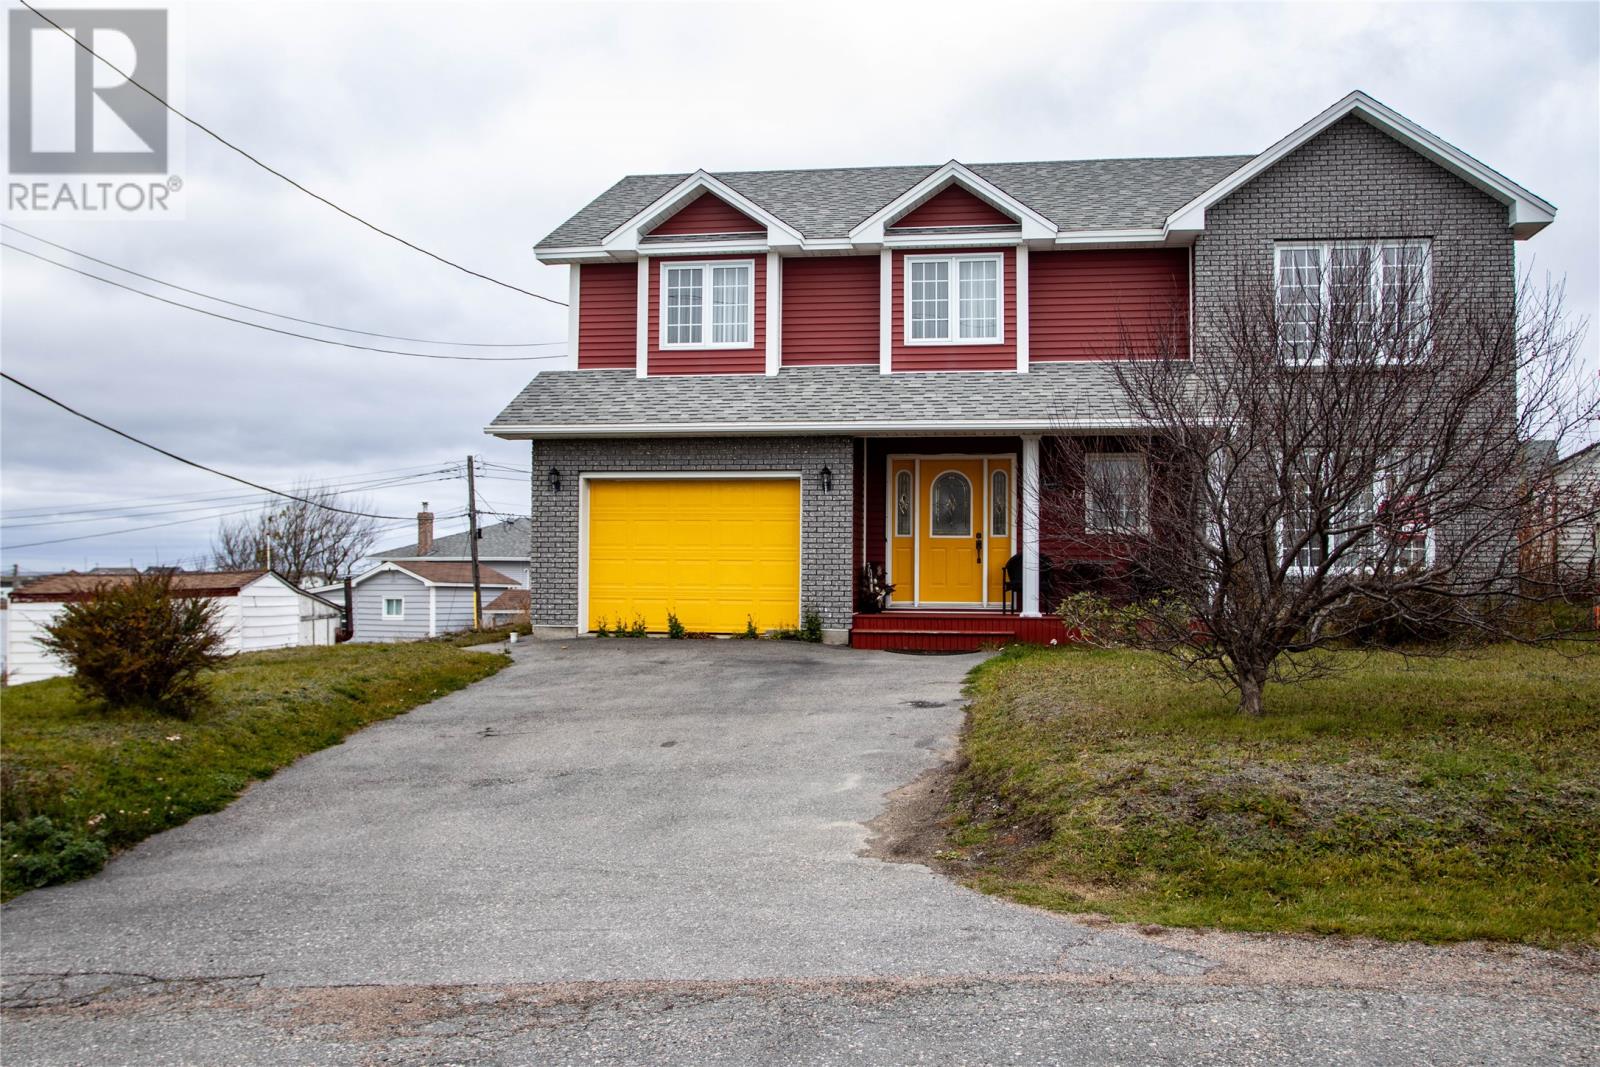
Situated just off the highly sought-after Church Street in Bonavista, this well-maintained 22-year-old Two-story home offers an excellent combination of space, comfort, and scenic views. The property features Four bedrooms and Two full bathrooms, providing ample space for family living or a seasonal retreat. The main living area is located on the Second floor, designed to take full advantage of the beautiful Ocean and town views.
The lower floor has the Fourth bedroom, One of the Two bathrooms, and the large Family space, as well as the laundry room and a bonus, hot tub room. The interior showcases hardwood flooring throughout the main living areas, laminate in the bedrooms, and ceramic tile in both bathrooms. The functional kitchen offers direct access to a spacious deck, ideal for outdoor dining and entertaining while enjoying the surrounding scenery.
Located in a desirable area close to local amenities including, cafes, boutique shopping and Bonavista Brewing Co. This property presents a rare opportunity to own a modern home in one of Newfoundland's most historic and picturesque coastal towns.
Property summary
- MLS® number
- 1304926
- Property type
- Single Family
- Building type
- House
- Square footage
- 2,000 sq ft
- Title
- Freehold
- Land size
- 743.7 Sq M
- Built in
- 2004
- Annual property taxes
- $1,550.00
- Parking
- Attached Garage, Garage
- Days on market
- 7 days
Features & details
- Heating
- Baseboard heaters, Electric
- Flooring
- Hardwood, Laminate, Marble, Ceramic, Mixed Flooring
- Appliances
- Washer, Refrigerator, Dishwasher, Stove, Dryer, Microwave
- Exterior features
- Brick, Vinyl siding
- View
- Ocean view, View
- Architectural style
- 2 Level
What would this home cost you?
Based on the $329,000 asking price at a 5.00% example rate, semi-annual compounding.
Renanza Realty Inc. can represent you on this property — send an enquiry to arrange a private viewing.
Listing courtesy of EXIT Realty Aspire - Clarenville, Clarenville.
The listing data displayed here is provided in part by the Canadian Real Estate Association (CREA) through its Data Distribution Facility (DDF®) and is drawn from Boards and Associations across Canada. Information is deemed reliable but is not guaranteed accurate by CREA. The listings are held by brokerages other than Renanza Realty unless otherwise noted.
The trademarks REALTOR®, REALTORS® and the REALTOR® logo are controlled by CREA and identify real estate professionals who are members of CREA. The trademarks MLS®, Multiple Listing Service® and the associated logos identify professional services rendered by REALTOR® members of CREA to effect the purchase, sale and lease of real estate as part of a cooperative selling system.