
14 HARBOUR DRIVE
Hamilton (Lakeshore), Ontario
MLS® X13142832
$899,900
- Status
- Active
- Property type
- House
- MLS® number
- X13142832
- Bedrooms
- 3
- Bathrooms
- 3
- Year built
- —
 1 / 47
Listing description
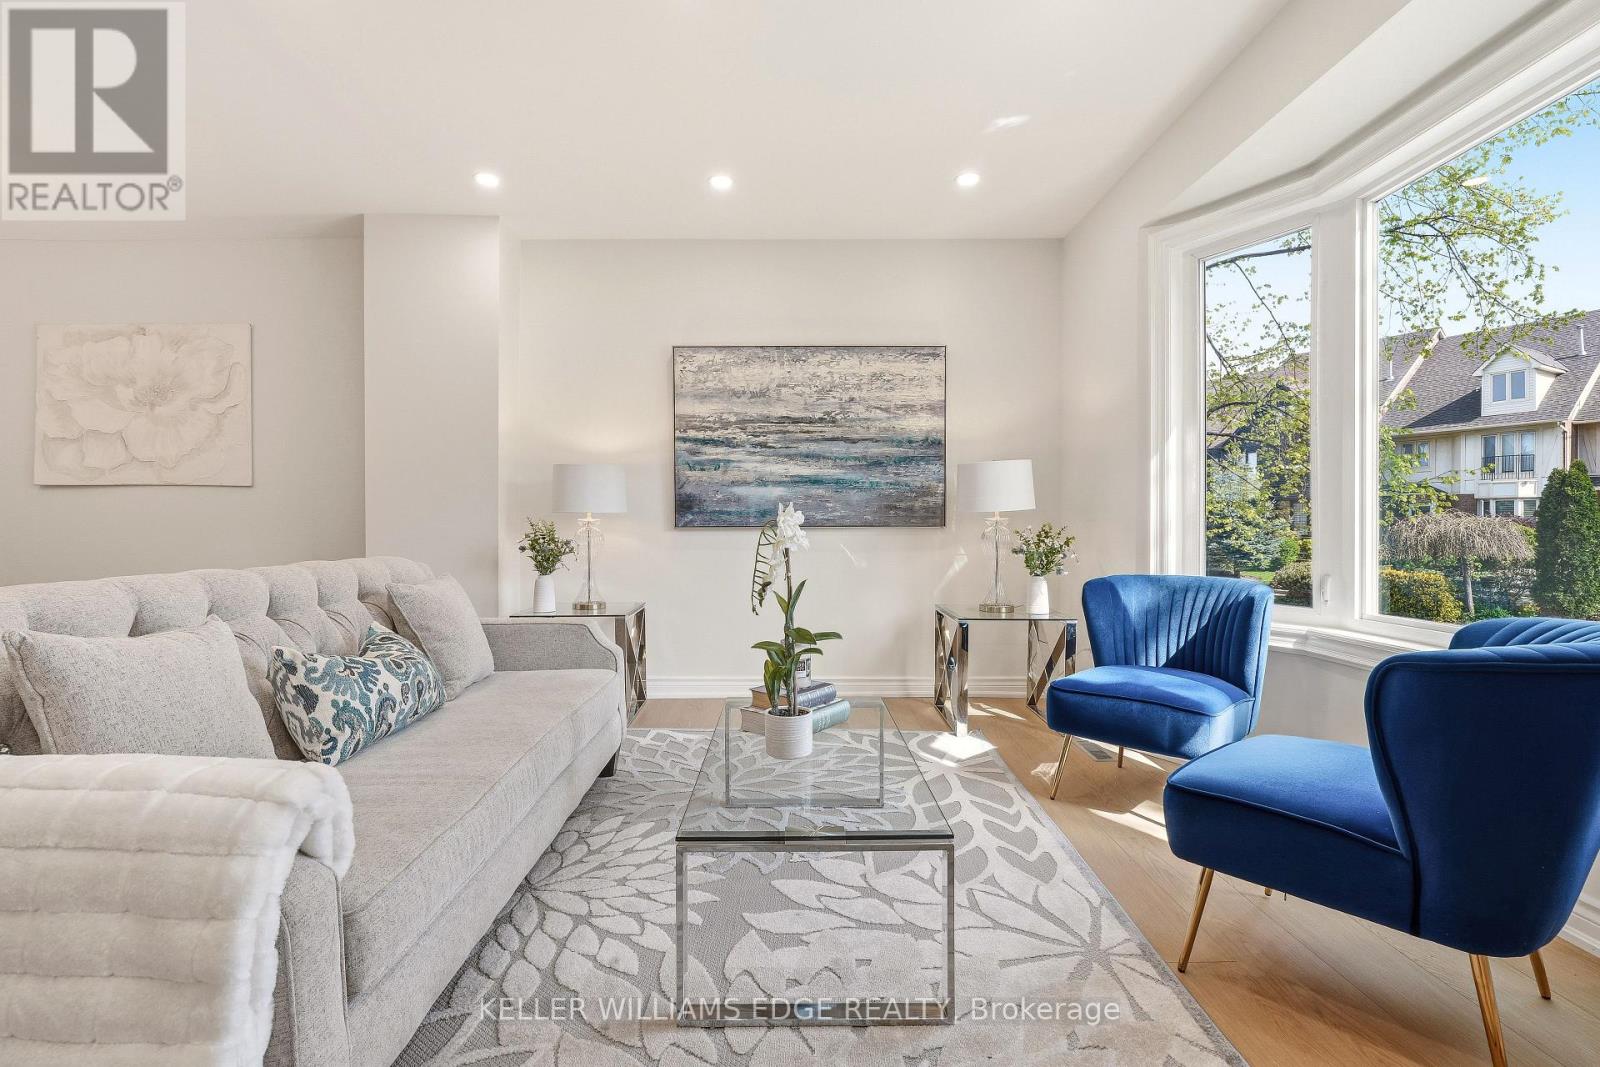
Freehold living by the water at Newport Marina and Yacht Club in Stoney Creek. This 3-bedroom townhome is fully renovated and built forfamilies who want real space, a two-car garage, and a lake community address that is hard to find at this price point. The layout delivers: asunken living room with bay window, separate dining room, and a kitchen with breakfast bar and generous counter and cupboard space.
Themain floor family room has a walk-out to a 20x20 patio with a landscaped yard. Upstairs, the primary bedroom has a Juliette balcony withescarpment views and a private ensuite with large shower, soaker tub and double vanity. Carpet-free throughout, with new flooring, updatedbathrooms, fresh paint, and lighting fixtures.
Outside the door you will find well-rated schools, daycares, parks, and groceries all within reach,with fast QEW access for the Toronto commute. The Centennial GO station nearby adds another layer of connectivity for commuters. StoneyCreek's lake community has that small-neighbourhood feel.
Kids play outside, neighbours wave, and streets turn over slowly because people donot want to leave.
Property summary
- MLS® number
- X13142832
- Property type
- Single Family
- Building type
- Row / Townhouse
- Title
- Freehold
- Land size
- 21.7 x 124.5 FT
- Annual property taxes
- $5,107.57
- Parking
- 2 spaces · Garage, Other
- Days on market
- 100 days
Features & details
- Heating
- Forced air, Natural gas
- Cooling
- Central air conditioning
- Basement
- Finished, Full
- Appliances
- Washer, Refrigerator, Dishwasher, Stove, Dryer
- Exterior features
- Brick
- Lot features
- Carpet Free
What would this home cost you?
Based on the $899,900 asking price at a 5.00% example rate, semi-annual compounding.
Renanza Realty Inc. can represent you on this property — send an enquiry to arrange a private viewing.
Listing courtesy of KELLER WILLIAMS EDGE REALTY, BURLINGTON.
The listing data displayed here is provided in part by the Canadian Real Estate Association (CREA) through its Data Distribution Facility (DDF®) and is drawn from Boards and Associations across Canada. Information is deemed reliable but is not guaranteed accurate by CREA. The listings are held by brokerages other than Renanza Realty unless otherwise noted.
The trademarks REALTOR®, REALTORS® and the REALTOR® logo are controlled by CREA and identify real estate professionals who are members of CREA. The trademarks MLS®, Multiple Listing Service® and the associated logos identify professional services rendered by REALTOR® members of CREA to effect the purchase, sale and lease of real estate as part of a cooperative selling system.