
14 GORE STREET
Toronto (Trinity-Bellwoods), Ontario
MLS® C13773314
$1,649,900
- Status
- Active
- Property type
- House
- MLS® number
- C13773314
- Bedrooms
- 4
- Bathrooms
- 4
- Year built
- —
 1 / 19
Listing description
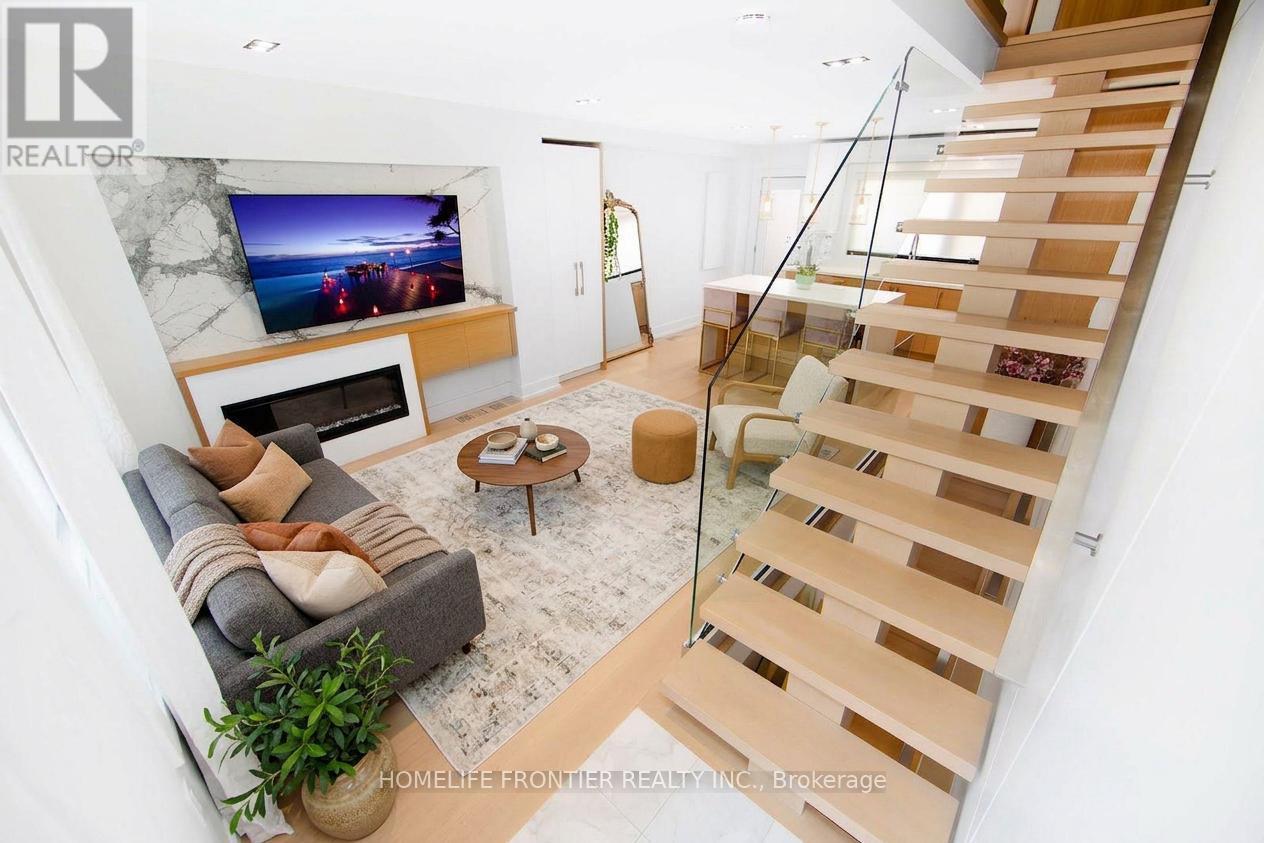
Custom built Modern *Legal Duplex* in Trinity Bellwoods, 1 of Toronto's most vibrant Neighbourhoods! Ideal for Families &/or Investors looking for an Investment Rental Property. Contemporary Upgrades throughout: The interior is defined by high ceilings, wide plank hardwood floors, custom millwork & a refined, contemporary aesthetic throughout.
The main level is bright, open & designed for effortless everyday living & entertaining, anchored by a stunning chef's kitchen with sleek custom cabinetry, integrated appliances & waterfall stone island. Spanning the entire 3rd floor, the primary retreat feels like a boutique hotel suite with a large skylight w/ exceptional natural light, skyline views. Other Upgrades include: Panel Feature Fireplace Wall, Custom Blinds, White Oak Mono-Beam Stairs, Glass Railings, White Oak Doors, Spa-Style Master Ensuite + Stone Tub & Sky-Light Shower.
Just Steps to Trinity Bellwoods Park, the city's best restaurants, cafes, shops, parks, schools & transit.
Property summary
- MLS® number
- C13773314
- Property type
- Single Family
- Building type
- House
- Title
- Freehold
- Land size
- 17.5 x 50.8 FT
- Annual property taxes
- $7,143.67
- Parking
- 1 space · No Garage
- Days on market
- 6 days
Features & details
- Heating
- Forced air, Natural gas
- Cooling
- Central air conditioning
- Basement
- Finished, Apartment in basement, Separate entrance, Walk out, N/A, N/A, N/A
- Flooring
- Hardwood, Porcelain Tile
- Appliances
- Water meter, Window Coverings
- Exterior features
- Wood, Stucco
- Lot features
- Carpet Free, In-Law Suite
What would this home cost you?
Based on the $1,649,900 asking price at a 5.00% example rate, semi-annual compounding.
Renanza Realty Inc. can represent you on this property — send an enquiry to arrange a private viewing.
Listing courtesy of HOMELIFE FRONTIER REALTY INC., THORNHILL.
The listing data displayed here is provided in part by the Canadian Real Estate Association (CREA) through its Data Distribution Facility (DDF®) and is drawn from Boards and Associations across Canada. Information is deemed reliable but is not guaranteed accurate by CREA. The listings are held by brokerages other than Renanza Realty unless otherwise noted.
The trademarks REALTOR®, REALTORS® and the REALTOR® logo are controlled by CREA and identify real estate professionals who are members of CREA. The trademarks MLS®, Multiple Listing Service® and the associated logos identify professional services rendered by REALTOR® members of CREA to effect the purchase, sale and lease of real estate as part of a cooperative selling system.