
14 GLENWOOD Avenue
Guelph, Ontario
MLS® 40867968
$799,900
- Status
- Active
- Property type
- House
- MLS® number
- 40867968
- Bedrooms
- 3
- Bathrooms
- 2
- Year built
- 1952
 1 / 45
Listing description
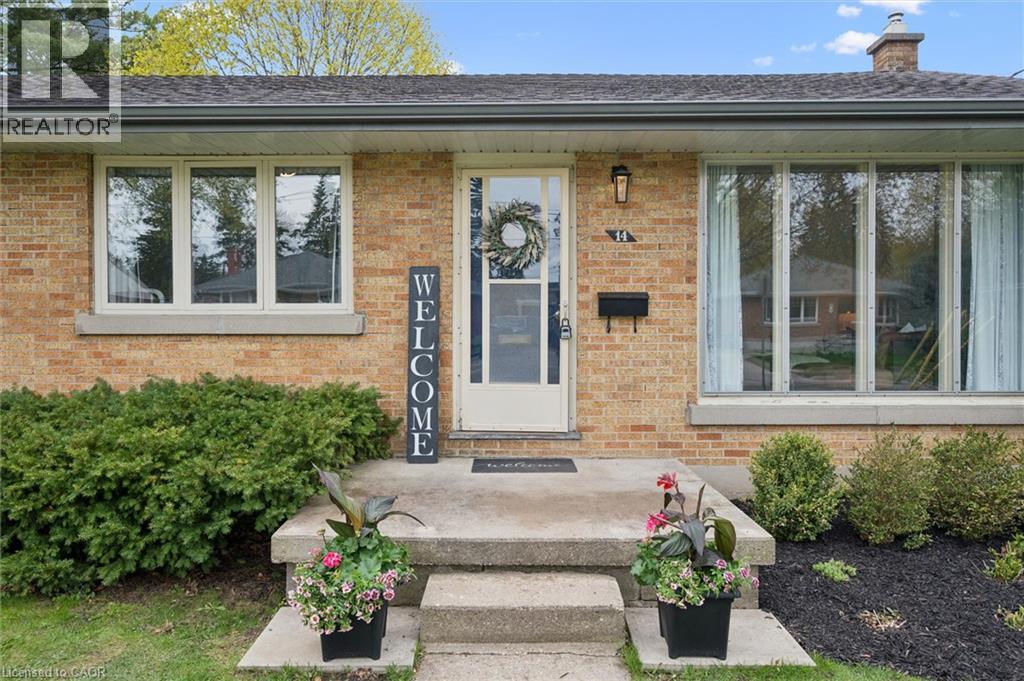
This is one of Guelph's premier locations; only a few homes per year become available for sale this close to Exhibition Park, which offers a hockey arena, Hastings Stadium, tennis courts, playground, ball diamonds, and a nightly dog meetup. This bungalow sits on a large, fenced, corner lot and is perfect for growing families, downsizers, and first-time buyers. Upstairs features three bedrooms, extensive hardwood flooring, an eat-in kitchen, a large living room with a bay window, a renovated bathroom, and a separate rear entrance.
The finished basement has a massive family room with luxury vinyl flooring, a built-in wall unit with an electric fireplace, pot lights, a large laundry room with custom built-in cabinetry, a laundry tub and extra counter space, plus a 3-piece bathroom with modern tiled flooring and shower surround. So much of the work is already done for you: Furnace/AC (2017), Eaves troughs/soffit (2018), Waterproof foundation(2018), Fence (2019), Upstairs bathroom (2020), Basement (2022), Washer and Dryer (2024), Basement bathroom (2026), Water Softener (2024). Very few homes in Guelph are within walking distance to both Exhibition Park and Riverside Park!
Property summary
- MLS® number
- 40867968
- Property type
- Single Family
- Building type
- House
- Square footage
- 1,098 sq ft
- Title
- Freehold
- Built in
- 1952
- Annual property taxes
- $5,858.00
- Parking
- 3 spaces · Attached Garage
- Days on market
- 11 days
Features & details
- Heating
- Forced air, Natural gas
- Cooling
- Central air conditioning
- Basement
- Finished, Full
- Appliances
- Washer, Refrigerator, Water softener, Dishwasher, Stove, Dryer
- Exterior features
- Brick
- Lot features
- Cul-de-sac, Paved driveway
- Architectural style
- Bungalow
What would this home cost you?
Based on the $799,900 asking price at a 5.00% example rate, semi-annual compounding.
Renanza Realty Inc. can represent you on this property — send an enquiry to arrange a private viewing.
Listing courtesy of eXp Realty (Team Branch), Guelph.
The listing data displayed here is provided in part by the Canadian Real Estate Association (CREA) through its Data Distribution Facility (DDF®) and is drawn from Boards and Associations across Canada. Information is deemed reliable but is not guaranteed accurate by CREA. The listings are held by brokerages other than Renanza Realty unless otherwise noted.
The trademarks REALTOR®, REALTORS® and the REALTOR® logo are controlled by CREA and identify real estate professionals who are members of CREA. The trademarks MLS®, Multiple Listing Service® and the associated logos identify professional services rendered by REALTOR® members of CREA to effect the purchase, sale and lease of real estate as part of a cooperative selling system.