
14 COOK STREET
Norwich (Norwich Town), Ontario
MLS® X13822776
$565,000
- Status
- Active
- Property type
- House
- MLS® number
- X13822776
- Bedrooms
- 4
- Bathrooms
- 3
- Year built
- —
 1 / 30
Listing description
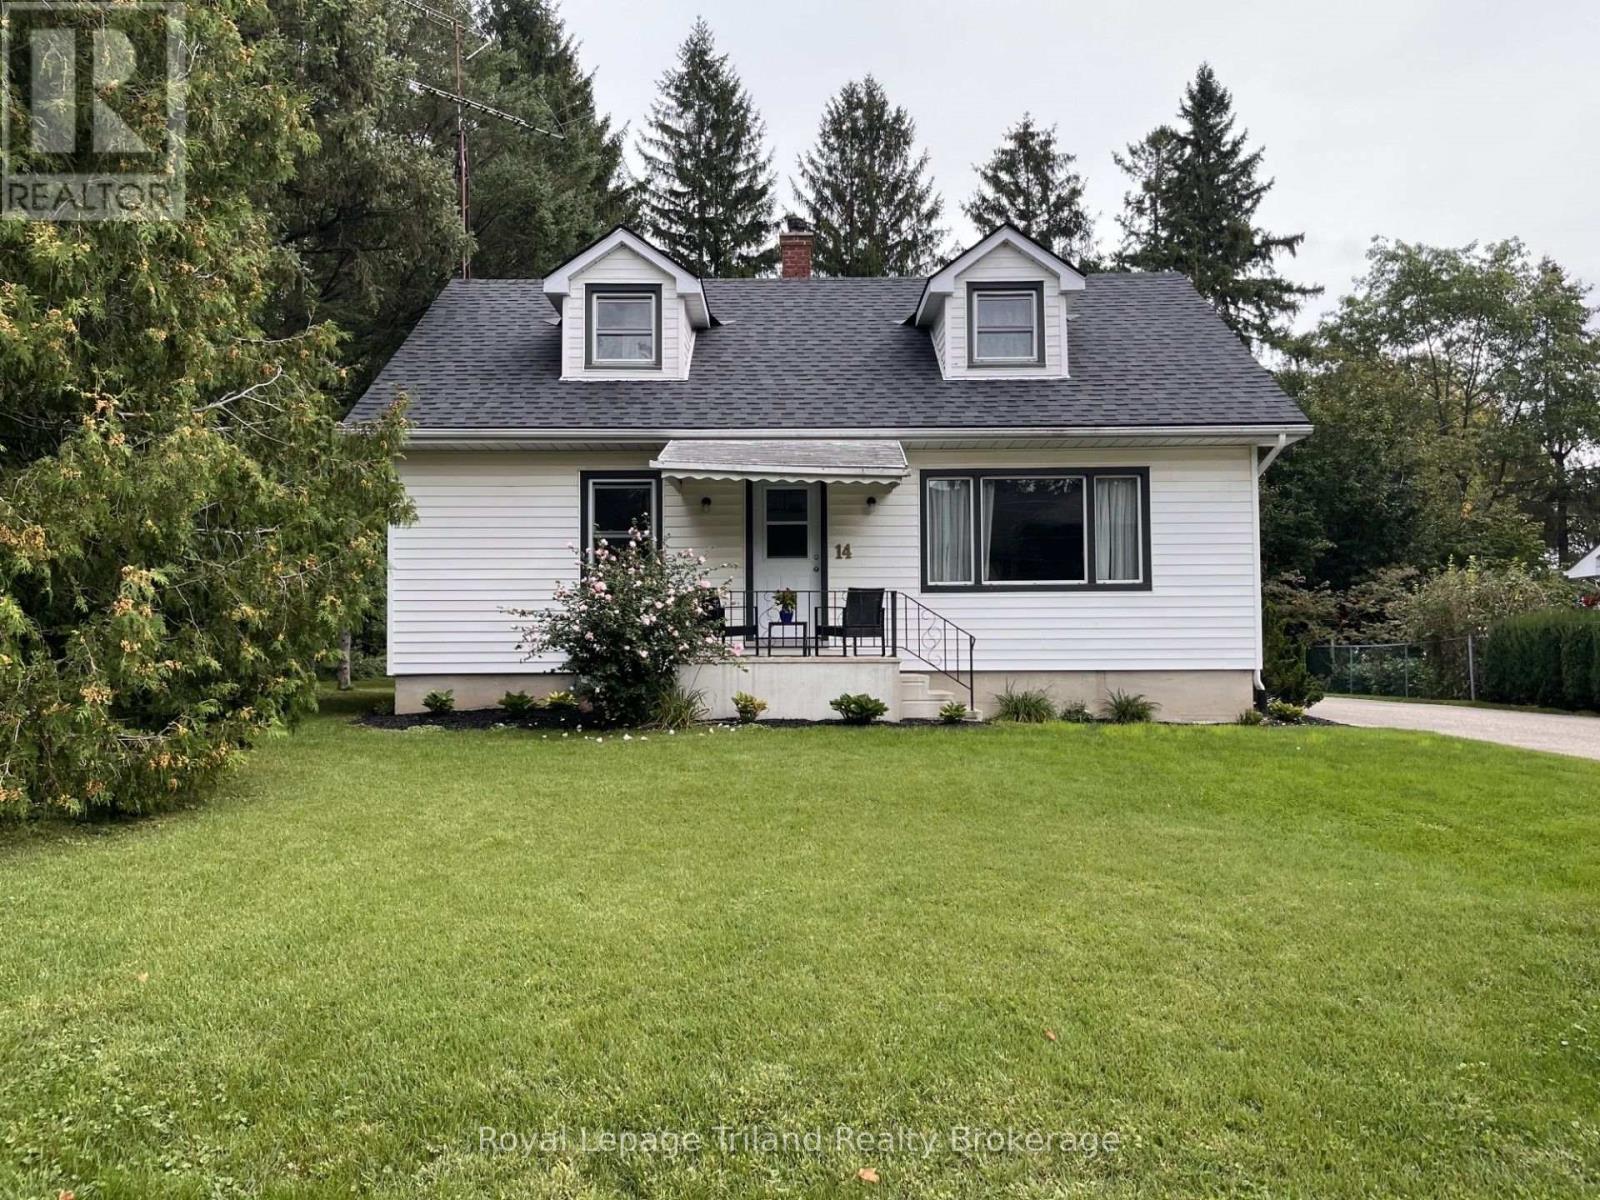
Welcome to 14 Cook Street, a charming, bright and spacious 4-bedroom home in the heart of Norwich, Ontario. Nestled next to a beautiful wooded park area, this property offers a peaceful setting with plenty of privacy while still being close to all amenities. The home features 1,588 sq.
ft. of living space with an additional 818 sq. ft.
of unfinished basement space, providing plenty of room for storage, hobbies, or potential future finishing. The main floor offers a bright and comfortable layout with 2 bedrooms, kitchen, living room, full 4-piece bathroom and a family room with a freestanding gas fire place. The upper level includes 2 bedrooms and a convenient 2-piece ensuite.
The basement also features a 3-piece bathroom; laundry is located in this area as well. Outside, enjoy a private patio, spacious yard, mature trees and a the wooded area next door. A detached 2-car garage provides excellent parking and storage.
Recent updates include fresh paint, new lighting, newer windows; the furnace and fireplace replaced within the last five years. Conveniently located in Norwich, with easy access to surrounding communities and approximately 20 minutes from 400-series highways, a wonderful opportunity to own a comfortable family home in a quiet and established neighborhood.
Property summary
- MLS® number
- X13822776
- Property type
- Single Family
- Building type
- House
- Title
- Freehold
- Land size
- 80.2 x 132 FT
- Annual property taxes
- $3,174.00
- Parking
- 8 spaces · Detached Garage, Garage
- Days on market
- 4 days
Features & details
- Heating
- Forced air, Natural gas
- Cooling
- Central air conditioning
- Basement
- Unfinished, Full
- Appliances
- Washer, Refrigerator, Water meter, Stove, Dryer, Freezer
- Exterior features
- Vinyl siding
- Lot features
- Wooded area, Carpet Free
- Community features
- School Bus
What would this home cost you?
Based on the $565,000 asking price at a 5.00% example rate, semi-annual compounding.
Renanza Realty Inc. can represent you on this property — send an enquiry to arrange a private viewing.
Listing courtesy of Royal Lepage Triland Realty Brokerage, NORWICH.
The listing data displayed here is provided in part by the Canadian Real Estate Association (CREA) through its Data Distribution Facility (DDF®) and is drawn from Boards and Associations across Canada. Information is deemed reliable but is not guaranteed accurate by CREA. The listings are held by brokerages other than Renanza Realty unless otherwise noted.
The trademarks REALTOR®, REALTORS® and the REALTOR® logo are controlled by CREA and identify real estate professionals who are members of CREA. The trademarks MLS®, Multiple Listing Service® and the associated logos identify professional services rendered by REALTOR® members of CREA to effect the purchase, sale and lease of real estate as part of a cooperative selling system.