
14 Carlisle Road
Douglas, New Brunswick
MLS® NB146941
$1,250,000
- Status
- Active
- Property type
- House
- MLS® number
- NB146941
- Bedrooms
- 4
- Bathrooms
- 3
- Year built
- 2006
 1 / 51
Listing description
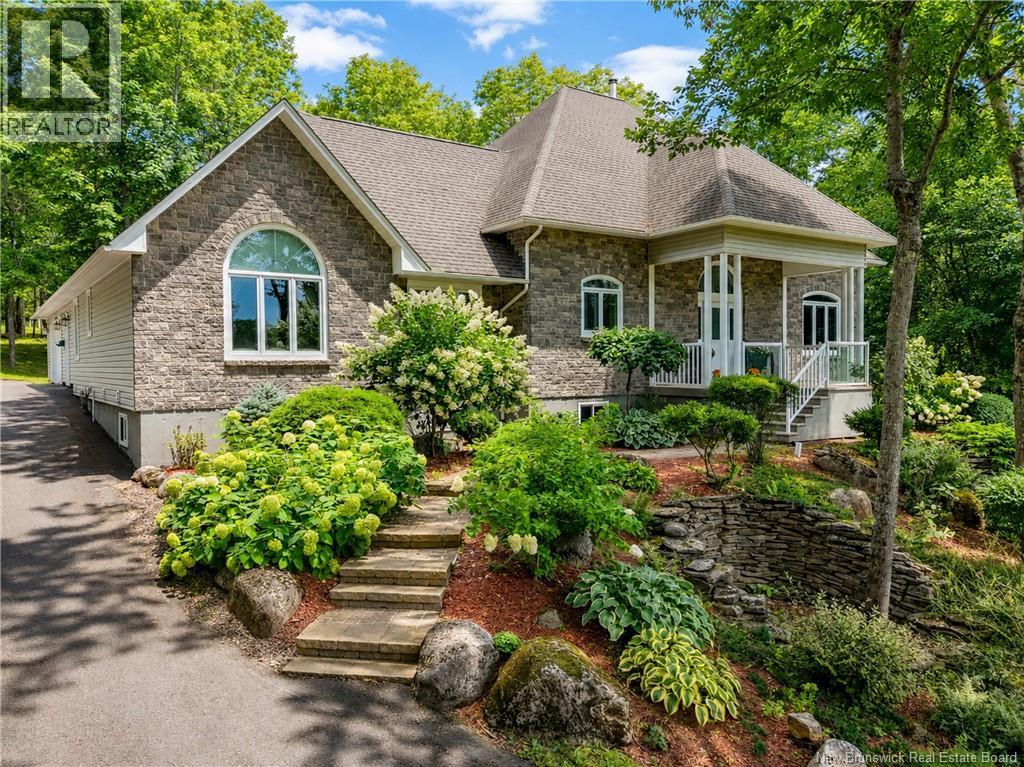
Welcome to 14 Carlisle Road, a private retreat set on 21. 8 beautifully treed acres, yet conveniently located within city limits. This spacious executive raised bungalow offers an exceptional blend of privacy, comfort and indoor-outdoor living with a lovely covered porch.
The elegant foyer leads to a spectacular living room featuring soaring ceilings, floor-to-ceiling windows and a cozy corner propane fireplace. Step outside onto the patio and take in the peaceful, private backyard, complete with a fenced area ideal for children or pets. The well-appointed kitchen boasts abundant white cabinetry, built-in appliances and a separate dining area.
Two generous bedrooms and a four-piece bath are located at one end of the home, while the private primary suite occupies the opposite side, offering large front-facing windows, a walk-in closet, a luxurious ensuite with jetted tub and in-floor heating. A spacious rear laundry/storage area provides ample cabinetry and direct access to the attached true double garage. The lower level features a fourth bedroom, three-piece bath and extensive unfinished space ready for storage or future development.
A wood stove and walkout with garage-style door provide convenient access for firewood and larger items. A separate oversized garage with loft, plus an additional storage shed, offers plenty of room for hobbies, equipment and storage. Never worry about power outages with the Cummins generator that comes on automatically during an outage.
Enjoy acreage, privacy and natural beauty without leaving the city at 14 Carlisle Road. Property is currently on well and septic with the option to hook up to city services if desired.
Property summary
- MLS® number
- NB146941
- Property type
- Single Family
- Building type
- House
- Square footage
- 2,596 sq ft
- Title
- Freehold
- Land size
- 21.8 acres
- Built in
- 2006
- Annual property taxes
- $6,531.22
- Parking
- Attached Garage, Detached Garage, Garage, Garage
- Days on market
- 1 day
Features & details
- Heating
- Heat Pump, Stove, Propane, Wood
- Cooling
- Central air conditioning, Air exchanger, Heat Pump, Air Conditioned
- Flooring
- Hardwood, Laminate, Ceramic, Cork
- Exterior features
- Stone, Vinyl
- Lot features
- Treed, Wheelchair access, Balcony/Deck/Patio
- Architectural style
- Ranch, Raised bungalow, 2 Level
What would this home cost you?
Based on the $1,250,000 asking price at a 5.00% example rate, semi-annual compounding.
Renanza Realty Inc. can represent you on this property — send an enquiry to arrange a private viewing.
Listing courtesy of EXIT Realty Advantage, Fredericton.
The listing data displayed here is provided in part by the Canadian Real Estate Association (CREA) through its Data Distribution Facility (DDF®) and is drawn from Boards and Associations across Canada. Information is deemed reliable but is not guaranteed accurate by CREA. The listings are held by brokerages other than Renanza Realty unless otherwise noted.
The trademarks REALTOR®, REALTORS® and the REALTOR® logo are controlled by CREA and identify real estate professionals who are members of CREA. The trademarks MLS®, Multiple Listing Service® and the associated logos identify professional services rendered by REALTOR® members of CREA to effect the purchase, sale and lease of real estate as part of a cooperative selling system.