
14 BEVERLY STREET
Springwater (Elmvale), Ontario
MLS® S14170546
$499,990
- Status
- Active
- Property type
- House
- MLS® number
- S14170546
- Bedrooms
- 3
- Bathrooms
- 3
- Year built
- —
 1 / 20
Listing description
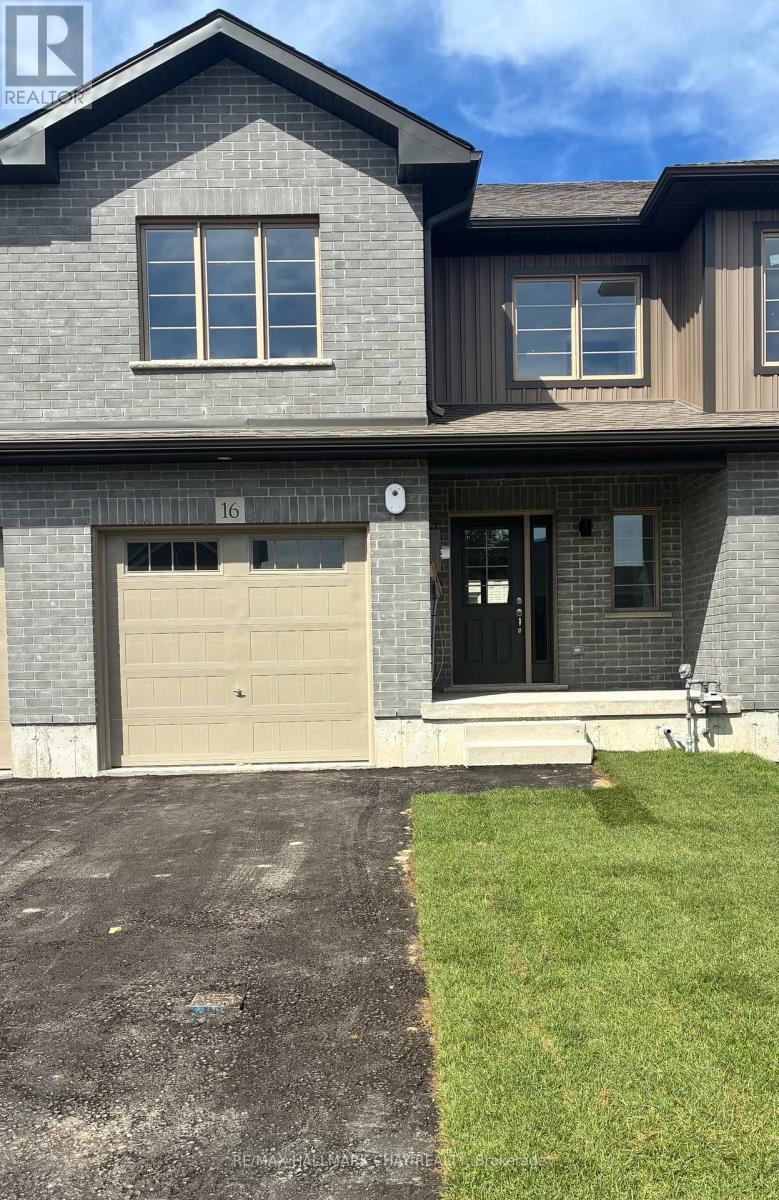
Welcome to Elmvale Village Townhomes, a Perfect Blend of Comfort, Style and Convenience! This Beautifully DesignedTownhome Oers Spacious Open-Concept Living with Modern Finishes and Large Windows Providing Plenty of Natural Light. Built as anENERGY STAR Home, It Oers Enhanced Energy Eciency to Help Keep Monthly Heating and Cooling Costs Lower.
Ideal for Families, First-Time Buyers or Downsizers, This Home Features 3 Generous Bedrooms, 2. 5 Bathrooms and an Attached Garage with Inside Entry. The Basement features Oversized Window and a Bathroom Rough-In, Providing Great Potential for Additional LivingSpace.
Located in a Quiet, Family-Friendly Neighbourhood Just Minutes from Schools, Parks, Shopping and Easy Highway Access. Available for a Quick Closing! A Fantastic Opportunity to Own in One of Elmvale's Most Desirable Communities.
Don't Miss Out! *List Price Reflects theApplicable HST Rebate for Eligible Buyers. Buyer Eligibility Is Not Guaranteed and Should Be Independently Verified.
Pictures May Not DepictExact Finishes. Also Known as Lot 40* OPEN HOUSE LOCATED AT 20 STRATH CRESCENT
Property summary
- MLS® number
- S14170546
- Property type
- Single Family
- Building type
- Row / Townhouse
- Title
- Freehold
- Land size
- 23 x 82.8 FT
- Parking
- 3 spaces · Attached Garage, Garage
- Days on market
- 0 days
Features & details
- Heating
- Forced air, Natural gas
- Cooling
- None
- Basement
- Unfinished, Full
- Appliances
- Water Heater - Tankless
- Exterior features
- Brick, Vinyl siding
What would this home cost you?
Based on the $499,990 asking price at a 5.00% example rate, semi-annual compounding.
Renanza Realty Inc. can represent you on this property — send an enquiry to arrange a private viewing.
Listing courtesy of RE/MAX HALLMARK CHAY REALTY, BARRIE.
The listing data displayed here is provided in part by the Canadian Real Estate Association (CREA) through its Data Distribution Facility (DDF®) and is drawn from Boards and Associations across Canada. Information is deemed reliable but is not guaranteed accurate by CREA. The listings are held by brokerages other than Renanza Realty unless otherwise noted.
The trademarks REALTOR®, REALTORS® and the REALTOR® logo are controlled by CREA and identify real estate professionals who are members of CREA. The trademarks MLS®, Multiple Listing Service® and the associated logos identify professional services rendered by REALTOR® members of CREA to effect the purchase, sale and lease of real estate as part of a cooperative selling system.