
14 Bayside Park SW
Airdrie, Alberta
MLS® A2344561
$599,999
- Status
- Active
- Property type
- House
- MLS® number
- A2344561
- Bedrooms
- 4
- Bathrooms
- 4
- Year built
- 2004
 1 / 39
Listing description
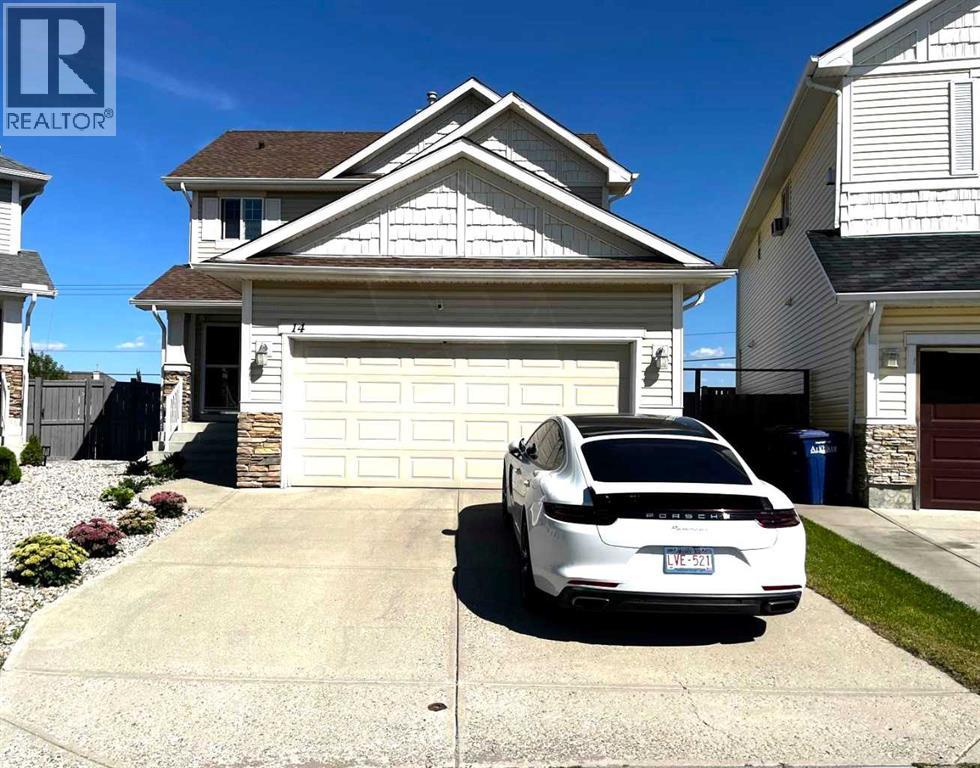
Open house on this Sunday (Sept 20) at 1:30 - 3:30 PM. Welcome to this beautifully maintained and exceptionally clean home in desirable Bayside! Situated on a huge pie-shaped lot with no neighbours behind, this home enjoys a peaceful setting facing green space, walking paths and a pond, while being tucked away on a quiet cul-de-sac.
With over 2,500 sq ft of total developed living space, the bright main floor features updated light fixtures, vinyl plank flooring throughout, a spacious living room with gas fireplace, and an impressive custom kitchen with modern cabinetry, stylish glass hood fan, high-end stainless-steel appliances, central island and plenty of backsplash. A 2-piece bathroom completes the main floor. Upstairs offers 3 bedrooms and 2 full bathrooms, including a huge primary bedroom with walk-in closet and a luxurious ensuite featuring a jetted tub and separate shower.
The professionally developed walkout basement provides additional living space with a bedroom, 4-piece bathroom and a versatile flex room ideal for a gym, office or recreation room. Enjoy your morning coffee on the balcony, while the massive pie-shaped backyard offers plenty of space and privacy. Recent updates include a roof approximately 9 years old, hot water tank approximately 7 years old, and a furnace that has been regularly serviced and recently cleaned and serviced.
A rare opportunity to own a bright, spacious and move-in-ready home in a quiet and highly desirable location. Don't miss this Bayside gem!
Property summary
- MLS® number
- A2344561
- Property type
- Single Family
- Building type
- House
- Square footage
- 1,802 sq ft
- Title
- Freehold
- Land size
- 585 square meters
- Built in
- 2004
- Annual property taxes
- $4,674.00
- Parking
- 4 spaces · Attached Garage
- Days on market
- 8 days
Features & details
- Heating
- Forced air, Natural gas
- Cooling
- None
- Basement
- Finished, Full, Walk out, Suite
- Flooring
- Vinyl Plank
- Appliances
- Refrigerator, Dishwasher, Stove, Hood Fan, Washer & Dryer
- Exterior features
- Vinyl siding
What would this home cost you?
Based on the $599,999 asking price at a 5.00% example rate, semi-annual compounding.
Renanza Realty Inc. can represent you on this property — send an enquiry to arrange a private viewing.
Listing courtesy of Century 21 Bravo Realty, CALGARY.
The listing data displayed here is provided in part by the Canadian Real Estate Association (CREA) through its Data Distribution Facility (DDF®) and is drawn from Boards and Associations across Canada. Information is deemed reliable but is not guaranteed accurate by CREA. The listings are held by brokerages other than Renanza Realty unless otherwise noted.
The trademarks REALTOR®, REALTORS® and the REALTOR® logo are controlled by CREA and identify real estate professionals who are members of CREA. The trademarks MLS®, Multiple Listing Service® and the associated logos identify professional services rendered by REALTOR® members of CREA to effect the purchase, sale and lease of real estate as part of a cooperative selling system.