
14 ANDOVER DRIVE
Woolwich, Ontario
MLS® X13679164
$998,000
- Status
- Active
- Property type
- House
- MLS® number
- X13679164
- Bedrooms
- 4
- Bathrooms
- 3
- Year built
- —
 1 / 35
Listing description
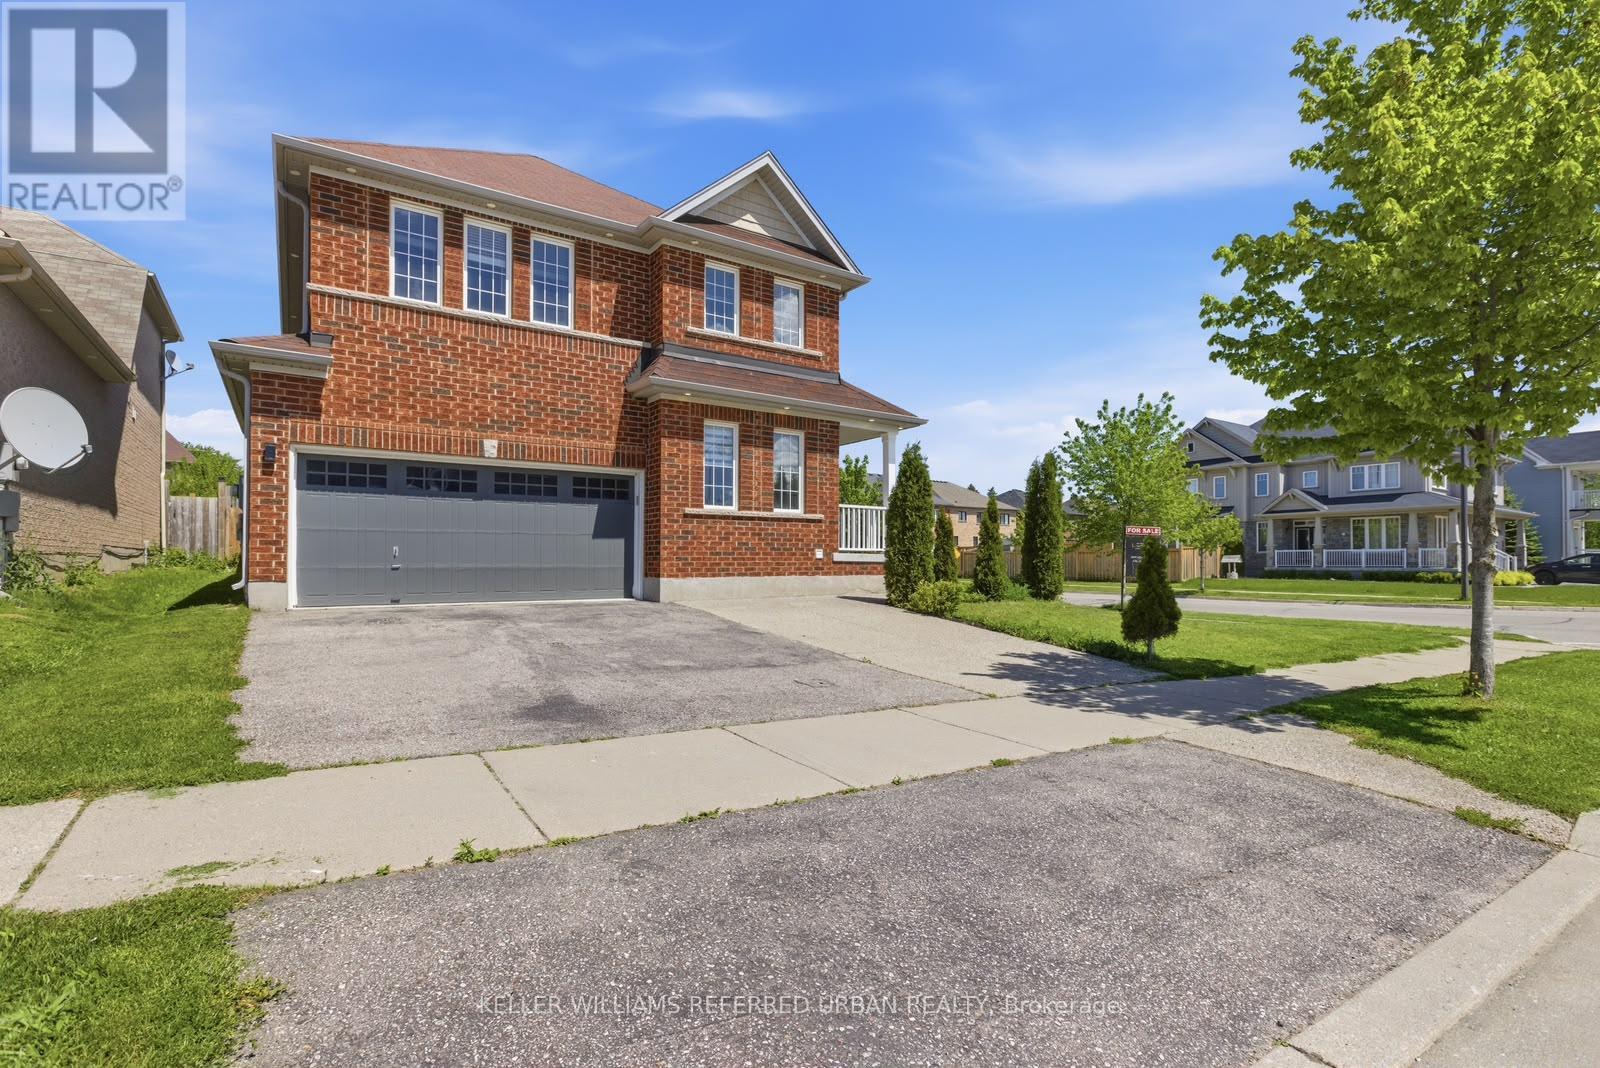
Welcome to 14 Andover Dr, a beautifully maintained two-storey home ideally situated on a premium corner lot in a quiet, established neighbourhood. Offering an exceptional blend of space, functionality, and curb appeal, this thoughtfully designed residence features 4 generously sized bedrooms and 3 bathrooms, making it an ideal choice for growing families, upsizers, or those seeking comfortable family living. The desirable corner lot provides added privacy, abundant natural light, and a welcoming presence from the moment you arrive.
Inside, bright and spacious open-concept living and dining areas create an inviting setting for both everyday living and entertaining. The well-appointed kitchen offers ample cabinetry and workspace while seamlessly connecting to the main living areas, making family meals and gatherings effortless. Meticulously maintained with evident pride of ownership, the home is clean, move-in ready, and offers plenty of potential to personalize and add value over time.
Upstairs, four spacious bedrooms provide excellent flexibility for a growing family, home office, or guest accommodations. The generous primary bedroom offers a comfortable retreat, while the well-planned layout provides functionality and privacy for everyone. Enjoy the fully fenced backyard, offering a private outdoor setting for relaxing, entertaining, or creating your own backyard oasis.
Garage parking plus additional driveway space provides added everyday convenience. Ideally located close to schools, parks, shopping, transit, and everyday amenities, this home offers the perfect balance of peaceful neighbourhood living and convenient access to everything you need. Whether you're looking to move in and enjoy or invest for the future, 14 Andover Dr is an opportunity not to be missed.
Property summary
- MLS® number
- X13679164
- Property type
- Single Family
- Building type
- House
- Title
- Freehold
- Land size
- 55.2 x 10⁵ FT ; Lot easement for entry
- Annual property taxes
- $4,902.00
- Parking
- 5 spaces · Attached Garage, Garage
- Days on market
- 23 days
Features & details
- Heating
- Forced air, Electric
- Cooling
- Central air conditioning, Air exchanger
- Basement
- Unfinished, Full
- Appliances
- Washer, Refrigerator, Water meter, Dishwasher, Range, Dryer, Window Coverings, Garage door opener remote(s), Water Heater
- Exterior features
- Brick
- Lot features
- Level lot, Wooded area, Irregular lot size, Flat site
- Community features
- Community Centre
What would this home cost you?
Based on the $998,000 asking price at a 5.00% example rate, semi-annual compounding.
Renanza Realty Inc. can represent you on this property — send an enquiry to arrange a private viewing.
Listing courtesy of KELLER WILLIAMS REFERRED URBAN REALTY, TORONTO.
The listing data displayed here is provided in part by the Canadian Real Estate Association (CREA) through its Data Distribution Facility (DDF®) and is drawn from Boards and Associations across Canada. Information is deemed reliable but is not guaranteed accurate by CREA. The listings are held by brokerages other than Renanza Realty unless otherwise noted.
The trademarks REALTOR®, REALTORS® and the REALTOR® logo are controlled by CREA and identify real estate professionals who are members of CREA. The trademarks MLS®, Multiple Listing Service® and the associated logos identify professional services rendered by REALTOR® members of CREA to effect the purchase, sale and lease of real estate as part of a cooperative selling system.