
14 Alma Avenue
Paradise, Newfoundland & Labrador
MLS® 1303562
$529,900
- Status
- Active
- Property type
- House
- MLS® number
- 1303562
- Bedrooms
- 5
- Bathrooms
- 3
- Year built
- 2015
 1 / 26
Listing description
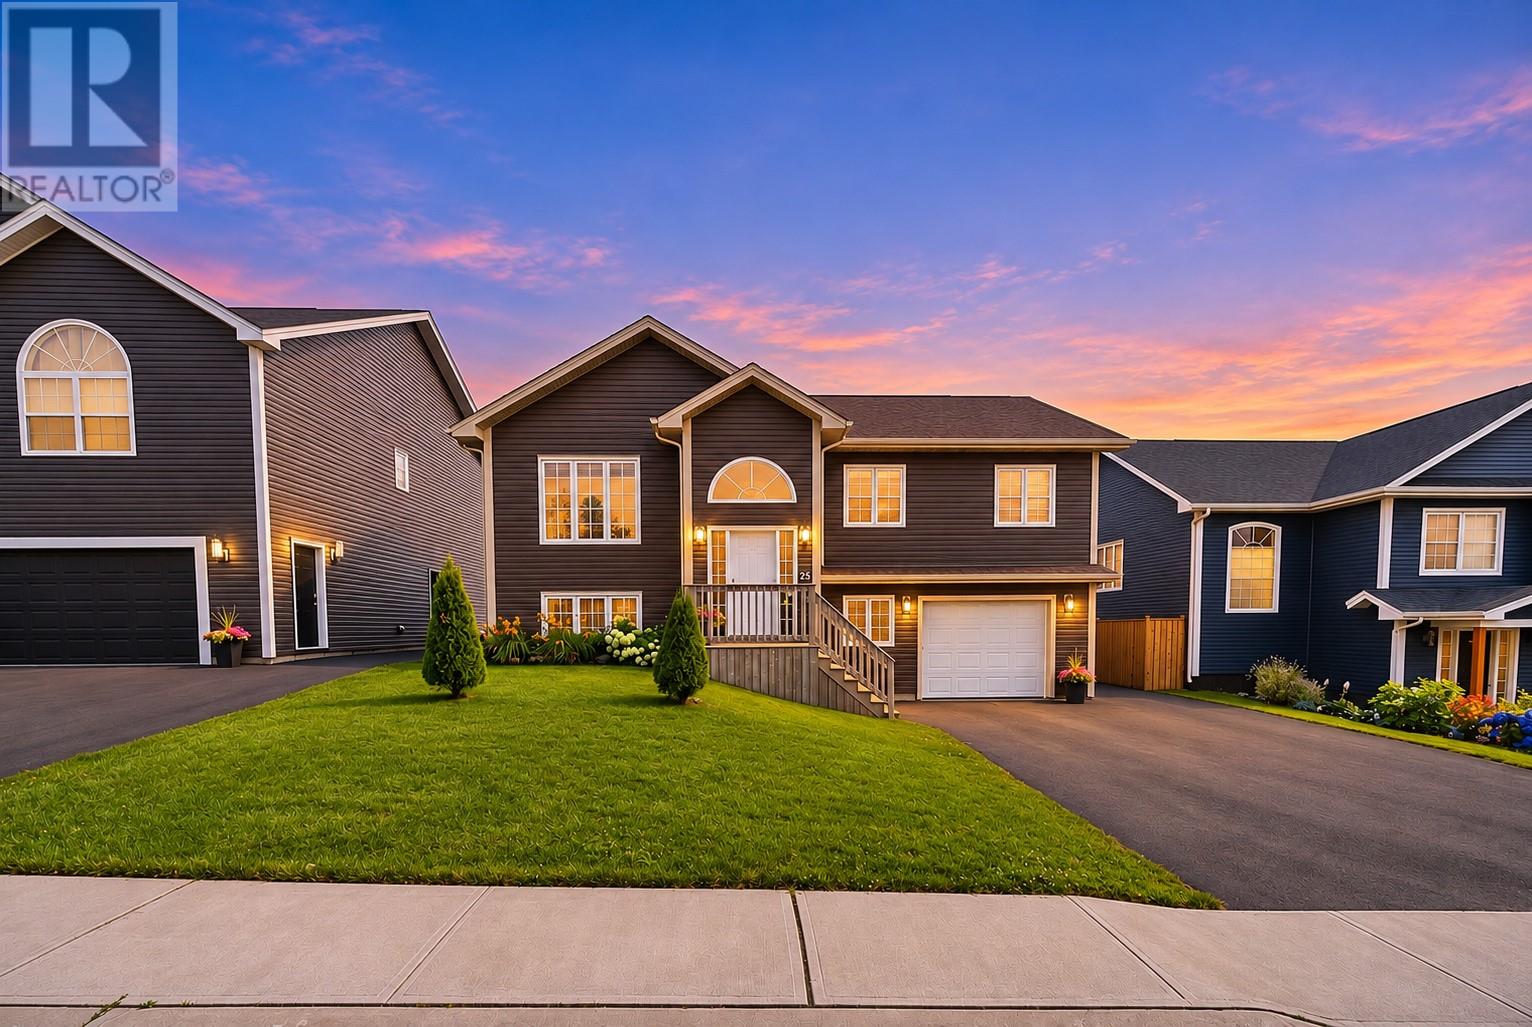
A must-see beautiful, bright modern home near NoFrills, Sobeys, Dollar Store etc. Close to all main thoroughfares (Topsail Rd, Kenmount Rd, and TCH), this house features a three-bedroom main floor with a modern, open-concept kitchen and living room, main bath, full ensuite in the master bedroom, with walk-in closet. It has birch hardwood flooring throughout, built-in speakers, crown moulding, pot-lights, a 10 X 10 deck, attached garage, a partially-fenced backyard, and four-car parking.
It is located in a desired area that’s walking distance to the shopping district, schools, town hall, rec centre, dog park, and sports facilities. As well, it is a five-minute walk to both the Octagon and Neils Pond walking trails. It also has a smartly-designed, beautiful, modern, above-ground entry two-bedroom basement apartment that is now being rented.
Home has enjoyed several upgrages like Shed, Installation of 3 Mini Splits across the main and apartment units. It contains all stainless steel appliances upstairs and down. It is a must-see to fully appreciate it.
Per sellers direction, there will be no conveyance of offers until 4pm on Wednesday 11th of November, 2026 and to be left open until 9pm same day.
Property summary
- MLS® number
- 1303562
- Property type
- Single Family
- Building type
- Two Apartment House
- Square footage
- 2,356 sq ft
- Title
- Freehold
- Land size
- 52 ft. x 98 ft.
- Built in
- 2015
- Annual property taxes
- $2,943.00
- Parking
- Attached Garage
- Days on market
- 1 day
Features & details
- Heating
- Baseboard heaters, Electric, Mini-Split
- Cooling
- Air exchanger
- Flooring
- Hardwood
- Appliances
- Washer, Refrigerator, Dishwasher, Stove, Dryer, Microwave
- Exterior features
- Vinyl siding
What would this home cost you?
Based on the $529,900 asking price at a 5.00% example rate, semi-annual compounding.
Renanza Realty Inc. can represent you on this property — send an enquiry to arrange a private viewing.
Listing courtesy of eXp Realty, St. John's.
The listing data displayed here is provided in part by the Canadian Real Estate Association (CREA) through its Data Distribution Facility (DDF®) and is drawn from Boards and Associations across Canada. Information is deemed reliable but is not guaranteed accurate by CREA. The listings are held by brokerages other than Renanza Realty unless otherwise noted.
The trademarks REALTOR®, REALTORS® and the REALTOR® logo are controlled by CREA and identify real estate professionals who are members of CREA. The trademarks MLS®, Multiple Listing Service® and the associated logos identify professional services rendered by REALTOR® members of CREA to effect the purchase, sale and lease of real estate as part of a cooperative selling system.