
#14 655 WATT BV SW
Edmonton, Alberta
MLS® E4509588
$314,900
- Status
- Active
- Property type
- House
- MLS® number
- E4509588
- Bedrooms
- 3
- Bathrooms
- 3
- Year built
- 2011
 1 / 47
Listing description
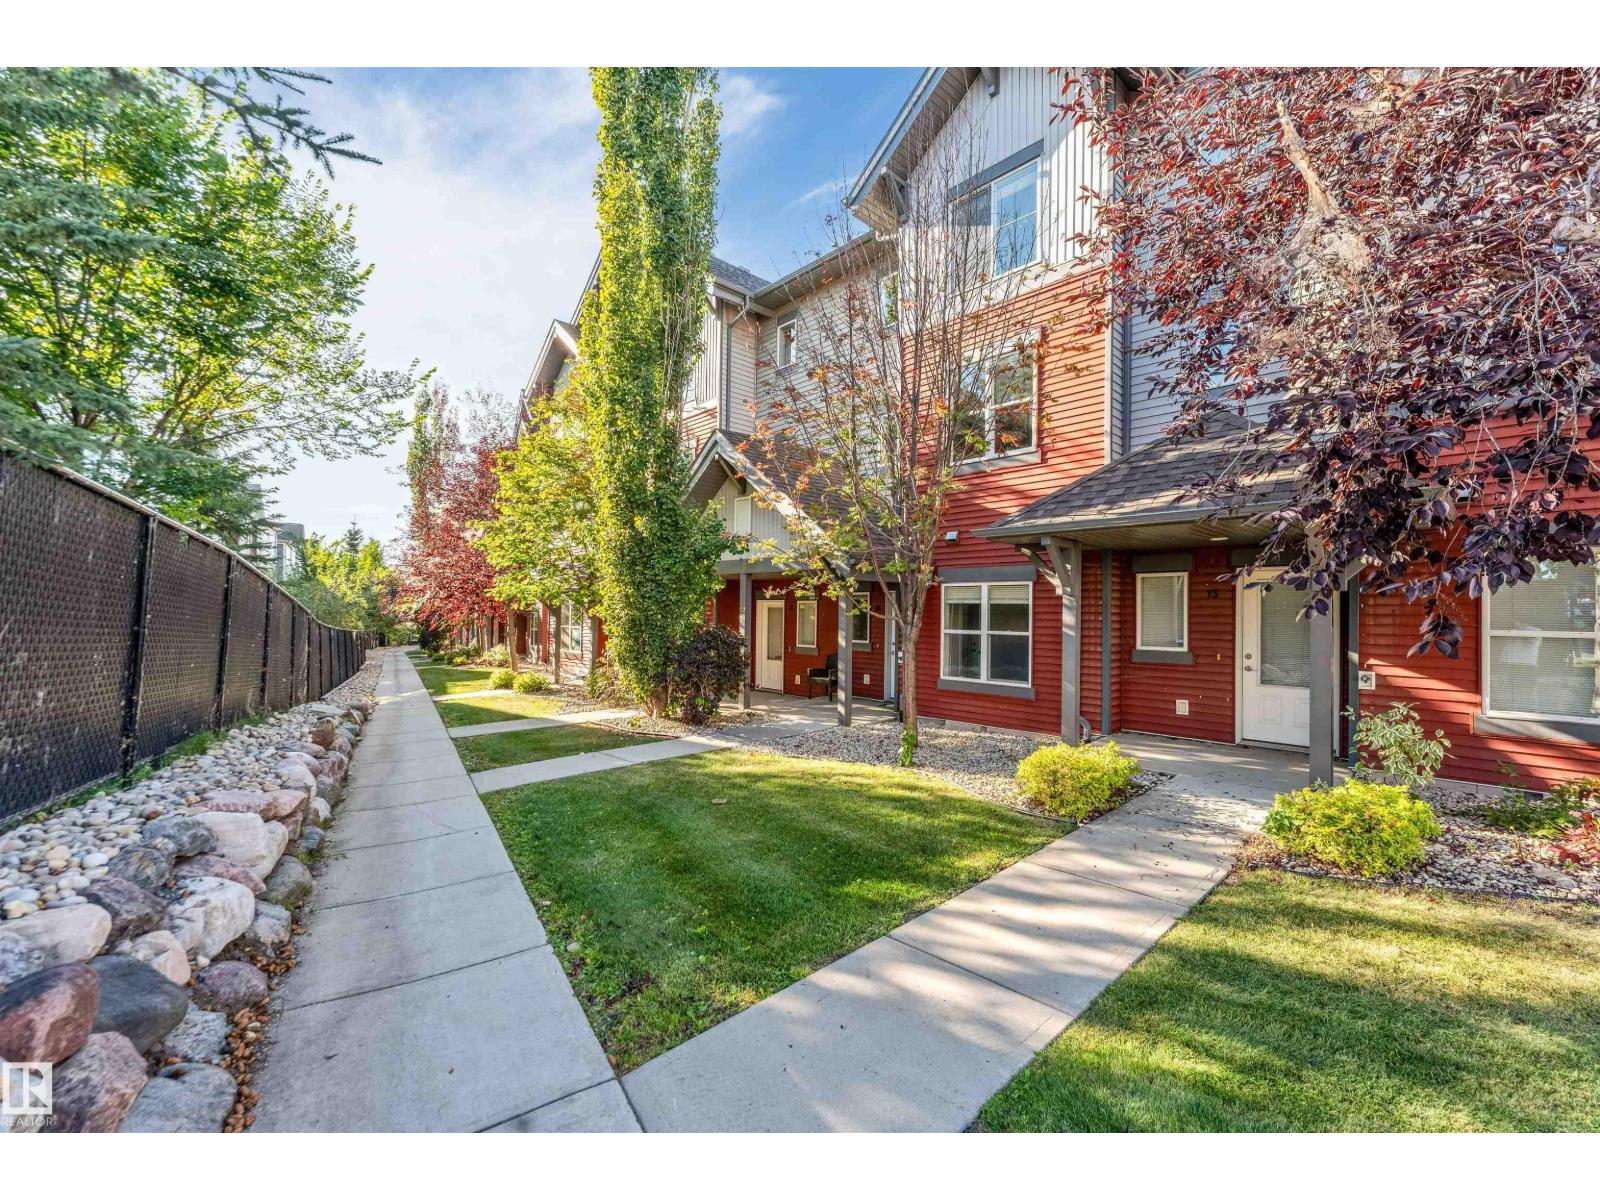
AFFORDABLE! RENOVATED & MOVE-IN READY! Welcome to Southern Springs in the desirable community of Walker!
This beautifully renovated 3-storey townhouse offers 3 spacious bedrooms, 2. 5 bathrooms, a versatile main-floor DEN w. a DOUBLE ATTACHED GARAGE.
Enjoy the rare luxury of a quiet, private front yard, creating a peaceful retreat to call HOME! Step inside to discover a functional entry level featuring an enclosed den, ideal for a home office or additional living space. The bright and inviting second floor showcases laminate flooring, 9-foot ceilings, a stylish U-shaped kitchen with granite countertops and stainless steel appliances, a dedicated dining area with an attractive feature wall, and a cozy living room centred around an electric fireplace.
Upstairs, enjoy BRAND NEW CARPET with NEW UNDERLAY, a comfortable primary bedroom with ensuite and closet space, two additional bedrooms, a full bathroom and convenient upper-floor laundry. A beautiful combination of COMFORT, STYLE & VALUE to OWN and make HOME!
Property summary
- MLS® number
- E4509588
- Property type
- Single Family
- Building type
- Row / Townhouse
- Square footage
- 1,494 sq ft
- Title
- Condo/Strata
- Land size
- 113.44 square meters
- Built in
- 2011
- Parking
- 2 spaces · Attached Garage
- Days on market
- 10 days
Features & details
- Heating
- Forced air
- Basement
- None
- Appliances
- Washer, Refrigerator, Dishwasher, Stove, Dryer, Microwave Range Hood Combo, Garage door opener, Garage door opener remote(s)
- Lot features
- Park/reserve
- Maintenance fee
- $323.16 / Monthly
What would this home cost you?
Based on the $314,900 asking price at a 5.00% example rate, semi-annual compounding.
Renanza Realty Inc. can represent you on this property — send an enquiry to arrange a private viewing.
Listing courtesy of MaxWell Polaris, Edmonton.
The listing data displayed here is provided in part by the Canadian Real Estate Association (CREA) through its Data Distribution Facility (DDF®) and is drawn from Boards and Associations across Canada. Information is deemed reliable but is not guaranteed accurate by CREA. The listings are held by brokerages other than Renanza Realty unless otherwise noted.
The trademarks REALTOR®, REALTORS® and the REALTOR® logo are controlled by CREA and identify real estate professionals who are members of CREA. The trademarks MLS®, Multiple Listing Service® and the associated logos identify professional services rendered by REALTOR® members of CREA to effect the purchase, sale and lease of real estate as part of a cooperative selling system.