
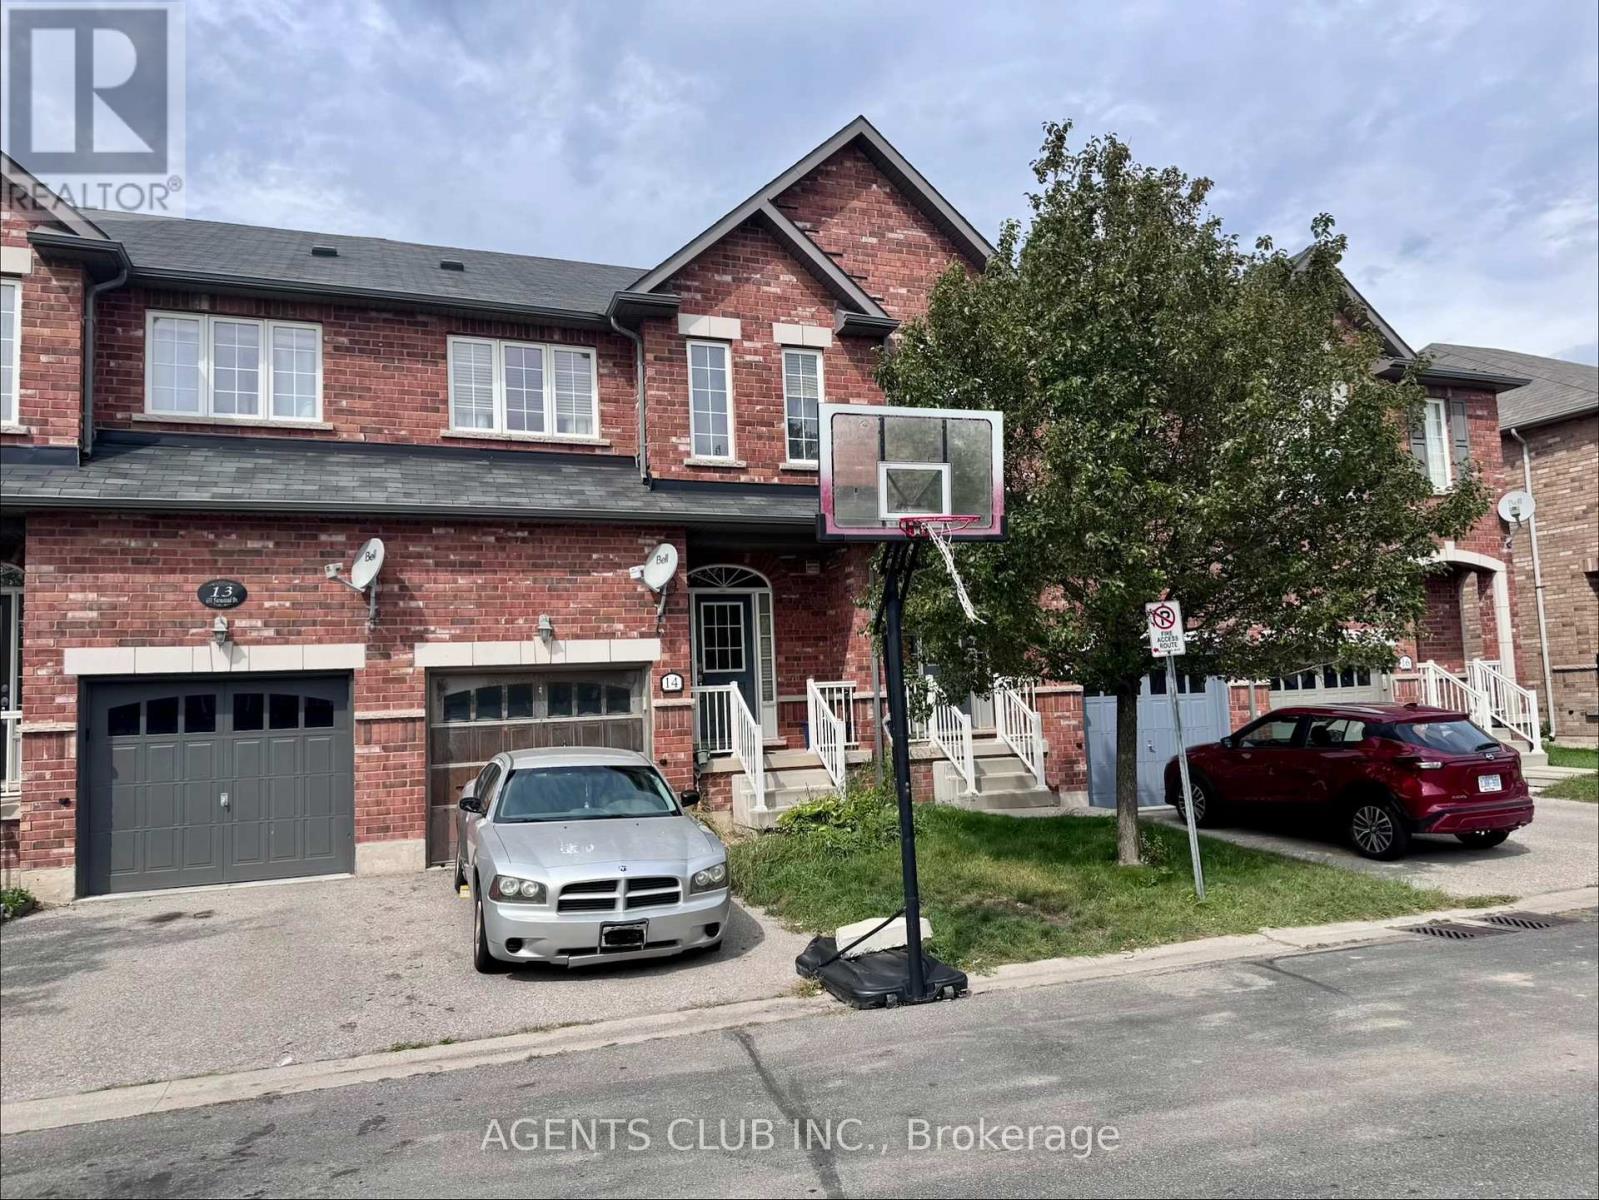
14 - 651 FARMSTEAD DRIVE
Milton (WI Willmott), Ontario
MLS® W13786886
$699,999
- Status
- Active
- Property type
- House
- MLS® number
- W13786886
- Bedrooms
- 3
- Bathrooms
- 3
- Year built
- —
 1 / 7
1 / 7Listing description
RARE OPPORTUNITY - Your Chance to Build Equity in Milton's Willmott Community! Welcome to this 3-bedroom, 2. 5 bathroom freehold townhome in the highly sought-after community and one of the most desirable family neighbourhoods in Milton.
Sold in AS-IS condition, this is your blank canvas - an opportunity to bring your own vision, renovate to your taste, and make it truly your own from day one, rather than paying a premium for someone else's design choices. Ideal for the end-user family who recognizes value, and a great fit for a buyer with a flexible timeline who wants to secure a well-located home now, with room to personalize when the time comes. This property is steps aways from schools, parks, Milton District Hospital, shopping, and minutes to the Milton GO Station; this location checks every box.
The home is currently tenanted on monthly basis, and closing/possession will be coordinated accordingly. Book your showing today - good deals like this don't come around often.
Property summary
- MLS® number
- W13786886
- Property type
- Single Family
- Building type
- Row / Townhouse
- Title
- Freehold
- Land size
- 19.5 x 88.5 FT
- Annual property taxes
- $3,841.25
- Parking
- 2 spaces · Attached Garage, Garage
- Days on market
- 11 days
Features & details
- Heating
- Forced air, Natural gas
- Cooling
- Central air conditioning
- Basement
- Unfinished, Full, Walk-up, N/A, N/A
- Flooring
- Hardwood
- Appliances
- Water meter
- Exterior features
- Brick
- Community features
- Community Centre
- Maintenance fee
- $107.06 / Monthly
What would this home cost you?
Based on the $699,999 asking price at a 5.00% example rate, semi-annual compounding.
Renanza Realty Inc. can represent you on this property — send an enquiry to arrange a private viewing.
Listing courtesy of AGENTS CLUB INC., TORONTO.
The listing data displayed here is provided in part by the Canadian Real Estate Association (CREA) through its Data Distribution Facility (DDF®) and is drawn from Boards and Associations across Canada. Information is deemed reliable but is not guaranteed accurate by CREA. The listings are held by brokerages other than Renanza Realty unless otherwise noted.
The trademarks REALTOR®, REALTORS® and the REALTOR® logo are controlled by CREA and identify real estate professionals who are members of CREA. The trademarks MLS®, Multiple Listing Service® and the associated logos identify professional services rendered by REALTOR® members of CREA to effect the purchase, sale and lease of real estate as part of a cooperative selling system.