
14 - 410 BURWELL ROAD
St. Thomas, Ontario
MLS® X13624928
$419,900
- Status
- Active
- Property type
- Vacant land
- MLS® number
- X13624928
- Bedrooms
- 2
- Bathrooms
- 2
- Year built
- —
 1 / 42
Listing description
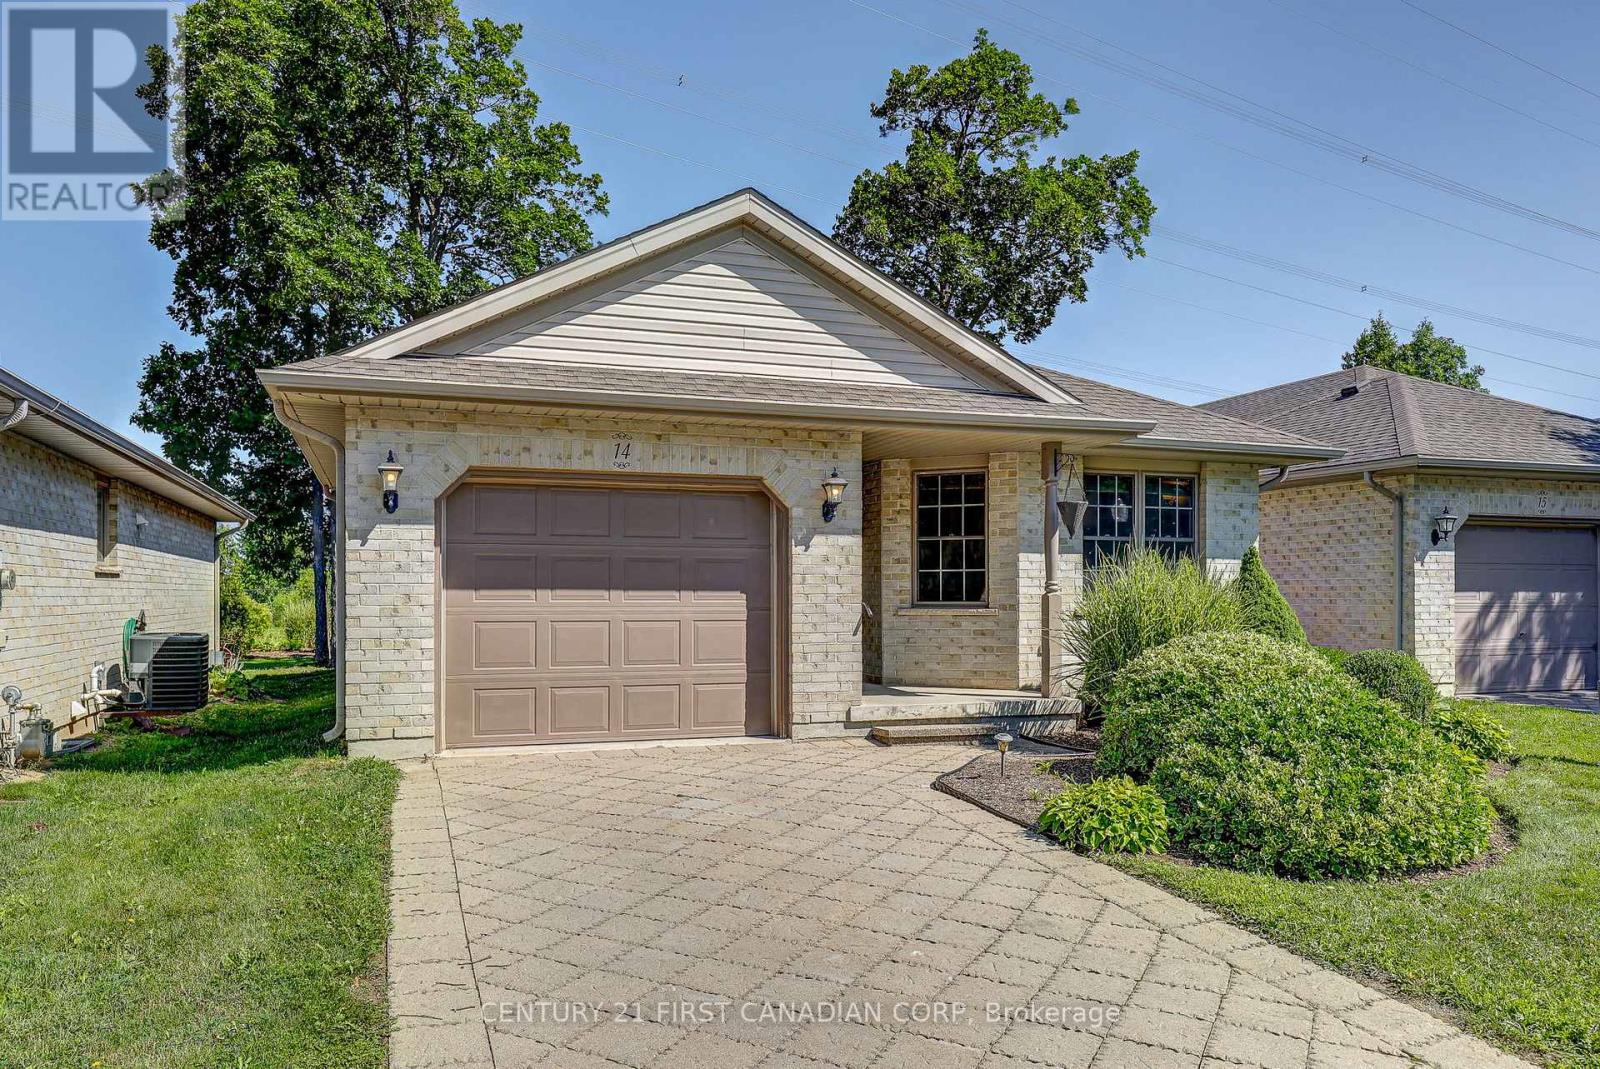
Enjoy carefree, condo living in this desirable 55+ community on the north side of St. Thomas. Walking paths and pickleball courts are just across the street, and London is only a short drive away.
This open concept bungalow is designed for comfortable single floor living with two main floor bedrooms, 4 piece bathroom, a centrally located kitchen, and a bright living room with gas fireplace overlooking the backyard. Step outside to a private yard overlooking green space with a large deck that includes a natural gas BBQ hookup. Main floor laundry adds everyday convenience.
The finished lower level offers even more living space with a spacious rec room, a 3-piece bathroom, a large office or craft room, an additional room with a closet, and a utility room with plenty of storage. Appliances are included, with many recent updates: fridge (2023), dishwasher (2019), and washer (2022). The hot water tank is owned, adding extra value and peace of mind.
Condo fees include lawn care and snow removal, making it easy to enjoy a low maintenance lifestyle.
Property summary
- MLS® number
- X13624928
- Property type
- Vacant Land
- Title
- Condo/Strata
- Land size
- .
- Annual property taxes
- $4,029.00
- Parking
- 2 spaces · Attached Garage, Garage
- Days on market
- 54 days
Features & details
- Heating
- Forced air, Natural gas
- Cooling
- Central air conditioning
- Basement
- Finished, Full
- Appliances
- Refrigerator, Dishwasher, Stove, Dryer, Water Heater
- Exterior features
- Brick
- Lot features
- Flat site, Sump Pump
- Community features
- Pets Allowed With Restrictions
- Architectural style
- Bungalow
- Maintenance fee
- $394.82 / Monthly
What would this home cost you?
Based on the $419,900 asking price at a 5.00% example rate, semi-annual compounding.
Renanza Realty Inc. can represent you on this property — send an enquiry to arrange a private viewing.
Listing courtesy of CENTURY 21 FIRST CANADIAN CORP, LONDON.
The listing data displayed here is provided in part by the Canadian Real Estate Association (CREA) through its Data Distribution Facility (DDF®) and is drawn from Boards and Associations across Canada. Information is deemed reliable but is not guaranteed accurate by CREA. The listings are held by brokerages other than Renanza Realty unless otherwise noted.
The trademarks REALTOR®, REALTORS® and the REALTOR® logo are controlled by CREA and identify real estate professionals who are members of CREA. The trademarks MLS®, Multiple Listing Service® and the associated logos identify professional services rendered by REALTOR® members of CREA to effect the purchase, sale and lease of real estate as part of a cooperative selling system.