
14 - 30 238 - 1496 VICTORIA PARK AVENUE AVENUE
Toronto (Victoria Village), Ontario
MLS® C14167254
$2,399/mo
- Status
- Active
- Property type
- House
- MLS® number
- C14167254
- Bedrooms
- 2
- Bathrooms
- 2
- Year built
- —
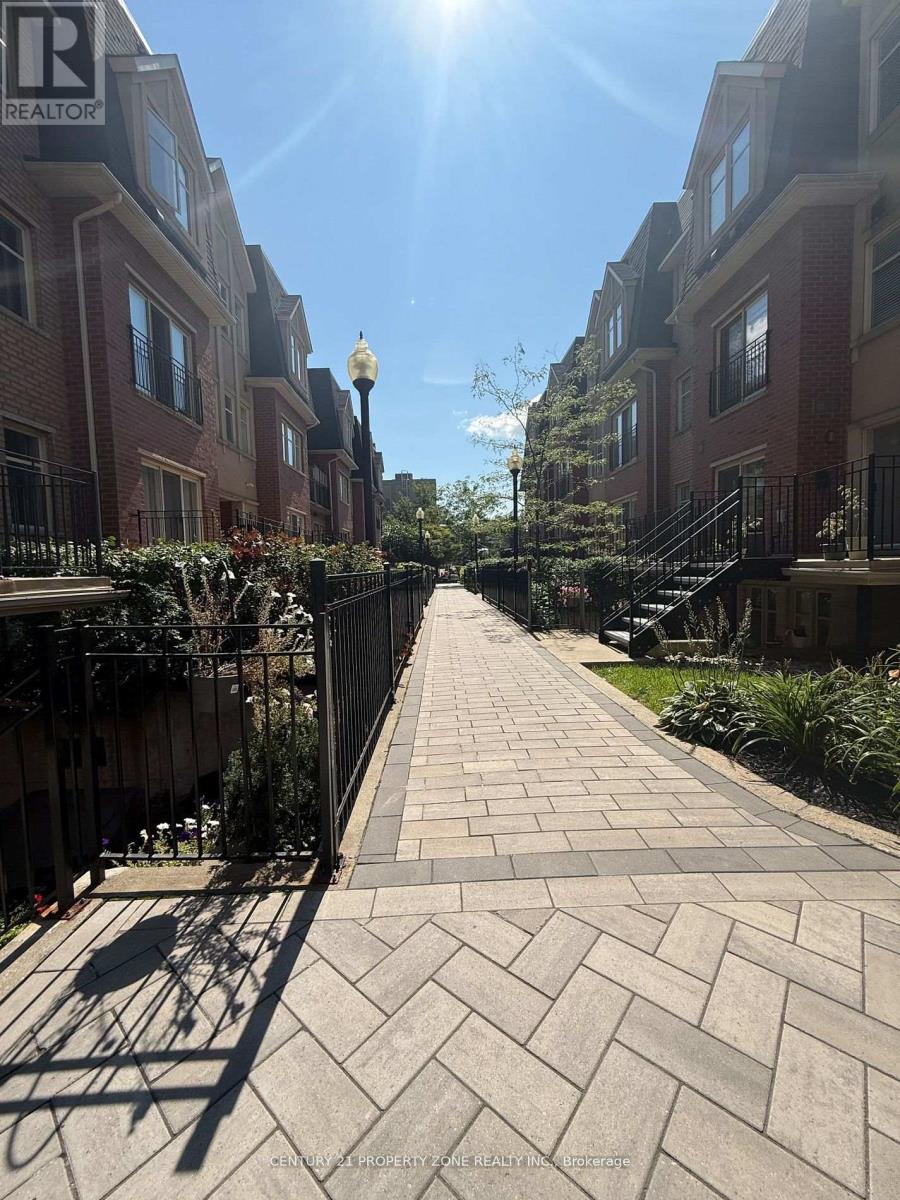 1 / 10
Listing description
Bright 2-Bed, 2-Bath Stacked Townhome w/ Patio + Parking Perfect forSummer BBQsWelcome to Unit238 at 1496 Victoria Park Avenue in family-friendlyVictoria Village. This updated 2 bedroom, 2full washroom stackedtownhome features an open living/dining area, a private patio idealforsummer BBQs, and one dedicated parking spot. Inside youll loveTwo full bathrooms no lineupsin the morningSpacious bedrooms with good closetsOpen-concept living/dining for easyentertainingWalk-out patio for grilling, plants, and fresh airIn-suite laundry (if applicable)+ 1 parking includedLocation perksTransit at your door: Steps to the frequent TTC 24 VictoriaPark buswith all-day service and quick connection to Line 2 (Victoria ParkStation).
Everydayerrands made easy: Eglinton Square Shopping Centre (Metro,Shoppers Drug Mart, Dollarama,Hudsons Bay and more) is just down theroad at Eglinton & Victoria Park. Parks & recreation:Close to Victoria Village Recreation Centre & Arenaand green spaces like Wigmore Park fortrails, sports, and playgrounds. Schools nearby: Victoria Village Public School (JK5) servestheneighbourhood.
Perfect for couples, small families, or professionals who want tomove-inImmediately.
Property summary
- MLS® number
- C14167254
- Property type
- Single Family
- Building type
- Row / Townhouse
- Title
- Condo/Strata
- Parking
- 1 space · Underground, No Garage
- Days on market
- 1 day
Features & details
- Heating
- Forced air, Natural gas
- Cooling
- Central air conditioning
- Basement
- None
- Exterior features
- Brick, Brick Facing
- Lot features
- Level lot, In suite Laundry
- Community features
- Pets not Allowed
- View
- City view
Renanza Realty Inc. can represent you on this property — send an enquiry to arrange a private viewing.
Listing courtesy of CENTURY 21 PROPERTY ZONE REALTY INC., BRAMPTON.
The listing data displayed here is provided in part by the Canadian Real Estate Association (CREA) through its Data Distribution Facility (DDF®) and is drawn from Boards and Associations across Canada. Information is deemed reliable but is not guaranteed accurate by CREA. The listings are held by brokerages other than Renanza Realty unless otherwise noted.
The trademarks REALTOR®, REALTORS® and the REALTOR® logo are controlled by CREA and identify real estate professionals who are members of CREA. The trademarks MLS®, Multiple Listing Service® and the associated logos identify professional services rendered by REALTOR® members of CREA to effect the purchase, sale and lease of real estate as part of a cooperative selling system.