
14 2190 Drennan St
Sooke, British Columbia
MLS® 1045078
$559,900
- Status
- Active
- Property type
- House
- MLS® number
- 1045078
- Bedrooms
- 3
- Bathrooms
- 3
- Year built
- 1996
 1 / 49
Listing description
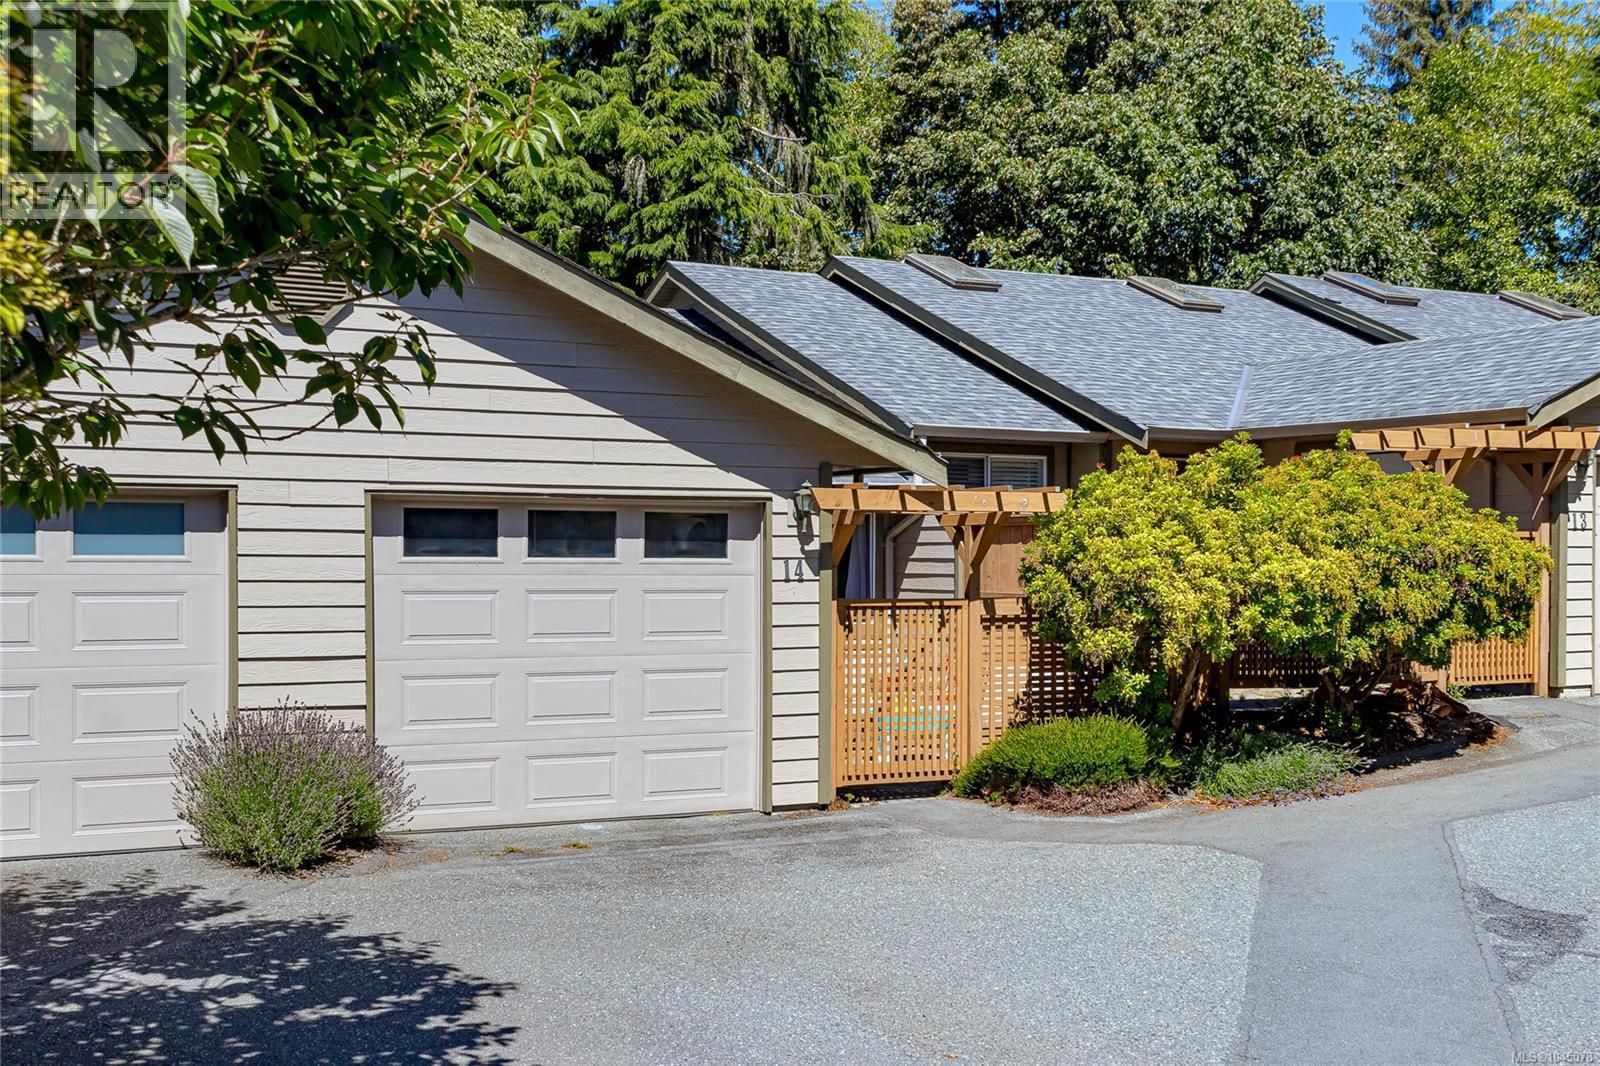
Welcome to Drennan Woods, a private and family-friendly townhome community in Sooke. This 3-bedroom, 3-bathroom home offers more than 1,500 sq. ft.
of comfortable living space. The tiled entry leads to the garage, laundry area and pantry. The kitchen is filled with natural light, and features white cabinetry, a sit-up peninsula and room for a kitchen table.
Vaulted ceilings, large windows and a natural gas fireplace give the living room a warm, open feel. The dining area opens to a private deck that backs onto greenspace, and a powder room completes the main floor. Downstairs, the primary bedroom includes a 4-piece ensuite with a soaker tub and a separate shower.
Two more bedrooms and a full bathroom provide room for children, guests or a home office. There are two parking spaces, plenty of storage including a crawl space. The fenced, southeast-facing patio creates a private place to garden, play or relax.
Close to schools, transit, SEAPARC Recreation Centre and the Sooke town core.
Property summary
- MLS® number
- 1045078
- Property type
- Single Family
- Building type
- Row / Townhouse
- Square footage
- 1,532 sq ft
- Title
- Condo/Strata
- Land size
- 1865 square feet
- Built in
- 1996
- Annual property taxes
- $3,555.46
- Parking
- 2 spaces
- Days on market
- 26 days
Features & details
- Heating
- Baseboard heaters, Electric, Natural gas
- Cooling
- None
- Appliances
- Washer, Refrigerator, Range - Electric, Dishwasher, Dryer
- Lot features
- Central location, Cul-de-sac, Park setting, Private setting, Southern exposure, Wooded area, Irregular lot size, Other, Marine Oriented
- Community features
- Family Oriented, Pets Allowed
- View
- Valley view
- Architectural style
- Westcoast
- Strata fee
- $488 / Monthly
What would this home cost you?
Based on the $559,900 asking price at a 5.00% example rate, semi-annual compounding.
Renanza Realty Inc. can represent you on this property — send an enquiry to arrange a private viewing.
Listing courtesy of Sotheby's International Realty Canada, Victoria.
The listing data displayed here is provided in part by the Canadian Real Estate Association (CREA) through its Data Distribution Facility (DDF®) and is drawn from Boards and Associations across Canada. Information is deemed reliable but is not guaranteed accurate by CREA. The listings are held by brokerages other than Renanza Realty unless otherwise noted.
The trademarks REALTOR®, REALTORS® and the REALTOR® logo are controlled by CREA and identify real estate professionals who are members of CREA. The trademarks MLS®, Multiple Listing Service® and the associated logos identify professional services rendered by REALTOR® members of CREA to effect the purchase, sale and lease of real estate as part of a cooperative selling system.