
14 10660 127A STREET
Surrey, British Columbia
MLS® R3166532
$899,900
- Status
- Active
- Property type
- House
- MLS® number
- R3166532
- Bedrooms
- 3
- Bathrooms
- 3
- Year built
- 2026
 1 / 24
Listing description
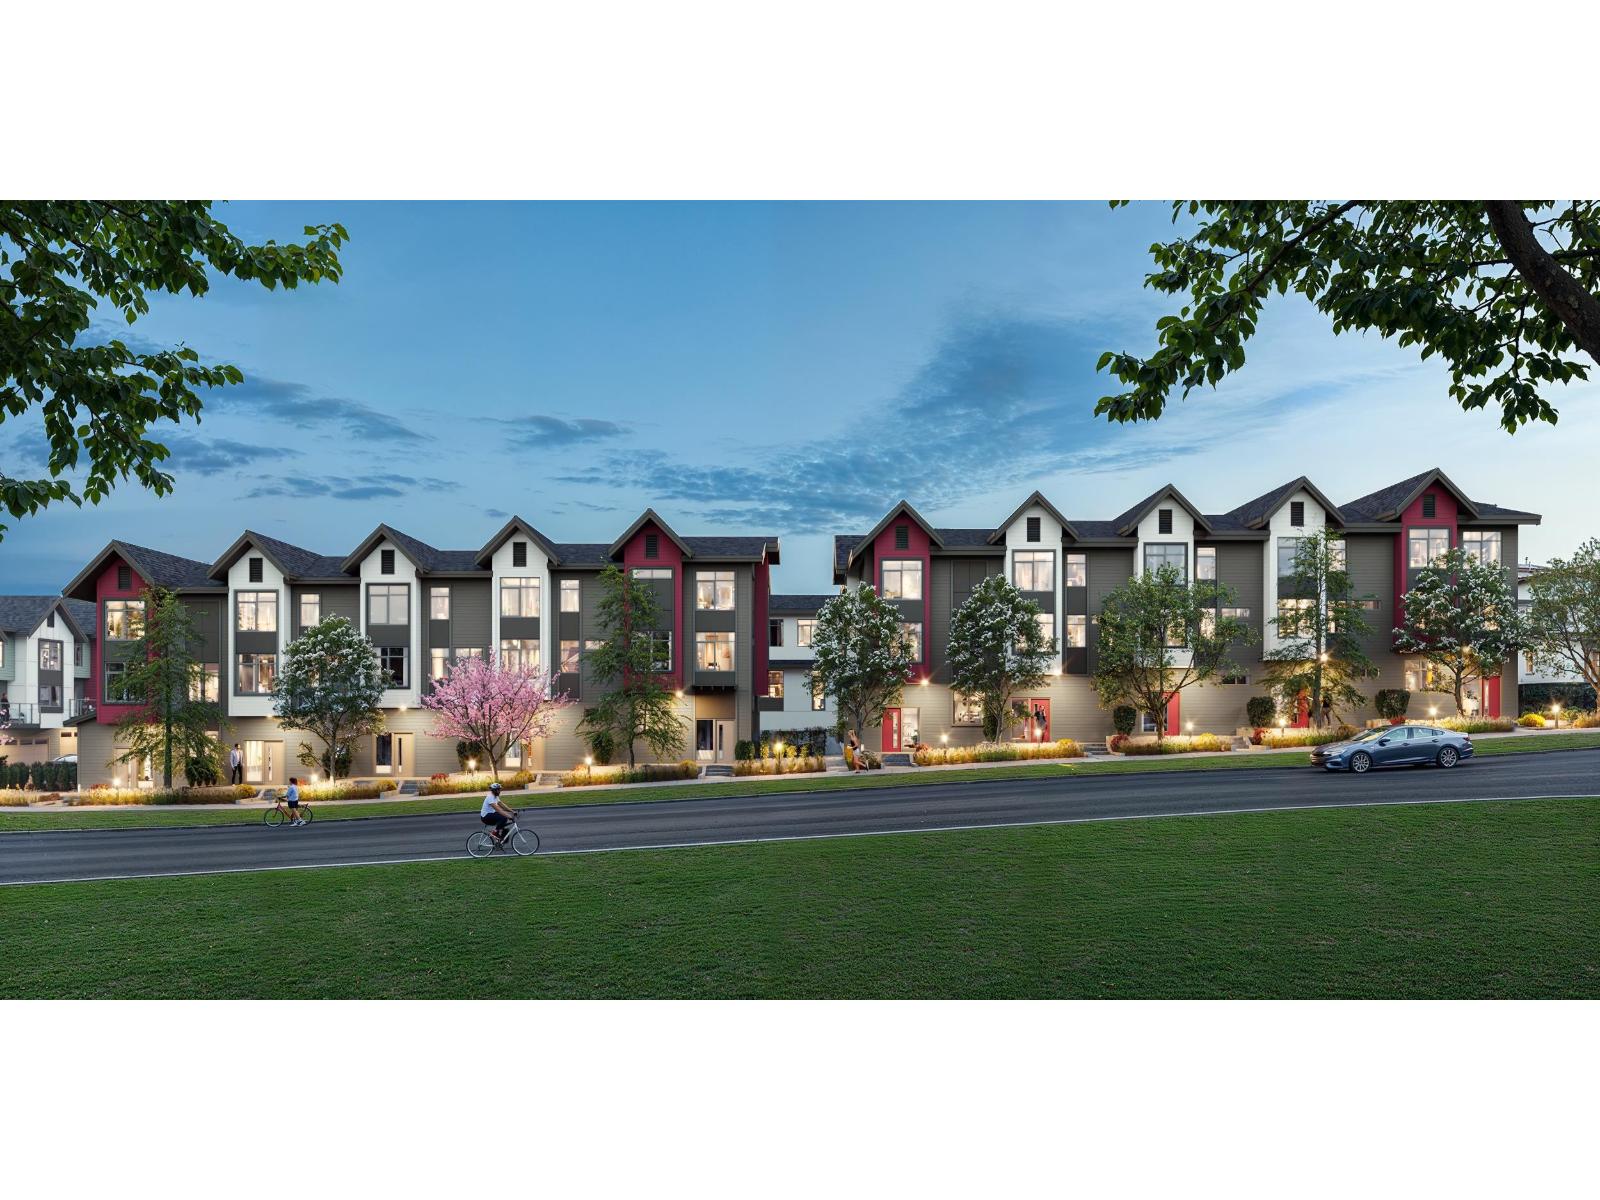
Welcome to The Westminster by Eden Ave Developments, a boutique townhome community in the heart of South Westminster, Surrey. Choose from 2, 3 and 4 bedroom plans up to 1,750 sf, with side by side and tandem layouts, two covered garage parking spaces and EV charging rough-in in every home. Buyers love the generous room sizes and practical layouts, with a gas stove, BBQ gas connection and built-in media unit all included.
Minutes to Scott Road and Gateway SkyTrain, Hwy 17 and the Pattullo Bridge for an easy commute to Vancouver and Burnaby, with Khalsa School, shopping and parks close by. A thoughtfully planned, family friendly community with quality finishes throughout, completing late fall 2026. Ask about the exclusive 1.
99% rate program. GRAND OPENING SEPT 20 12-4PM.
Property summary
- MLS® number
- R3166532
- Property type
- Single Family
- Building type
- Row / Townhouse
- Square footage
- 1,556 sq ft
- Title
- Condo/Strata
- Built in
- 2026
- Parking
- 2 spaces · Garage
- Days on market
- 5 days
Features & details
- Heating
- Forced air
- Basement
- None, Unknown
- Appliances
- Washer, Refrigerator, Dishwasher, Stove, Dryer, Microwave, Alarm System - Roughed In, Central Vacuum - Roughed In
- Community features
- Pets Allowed With Restrictions
- Architectural style
- Other, 3 Level
- Strata fee
- $311.59 / Monthly
What would this home cost you?
Based on the $899,900 asking price at a 5.00% example rate, semi-annual compounding.
Renanza Realty Inc. can represent you on this property — send an enquiry to arrange a private viewing.
Listing courtesy of Oakwyn Realty Ltd., Langley.
The listing data displayed here is provided in part by the Canadian Real Estate Association (CREA) through its Data Distribution Facility (DDF®) and is drawn from Boards and Associations across Canada. Information is deemed reliable but is not guaranteed accurate by CREA. The listings are held by brokerages other than Renanza Realty unless otherwise noted.
The trademarks REALTOR®, REALTORS® and the REALTOR® logo are controlled by CREA and identify real estate professionals who are members of CREA. The trademarks MLS®, Multiple Listing Service® and the associated logos identify professional services rendered by REALTOR® members of CREA to effect the purchase, sale and lease of real estate as part of a cooperative selling system.