
13965 LOYALIST PARKWAY
Prince Edward County (Hallowell Ward), Ontario
MLS® X13476862
$549,000
- Status
- Active
- Property type
- House
- MLS® number
- X13476862
- Bedrooms
- 3
- Bathrooms
- 2
- Year built
- —
 1 / 48
Listing description
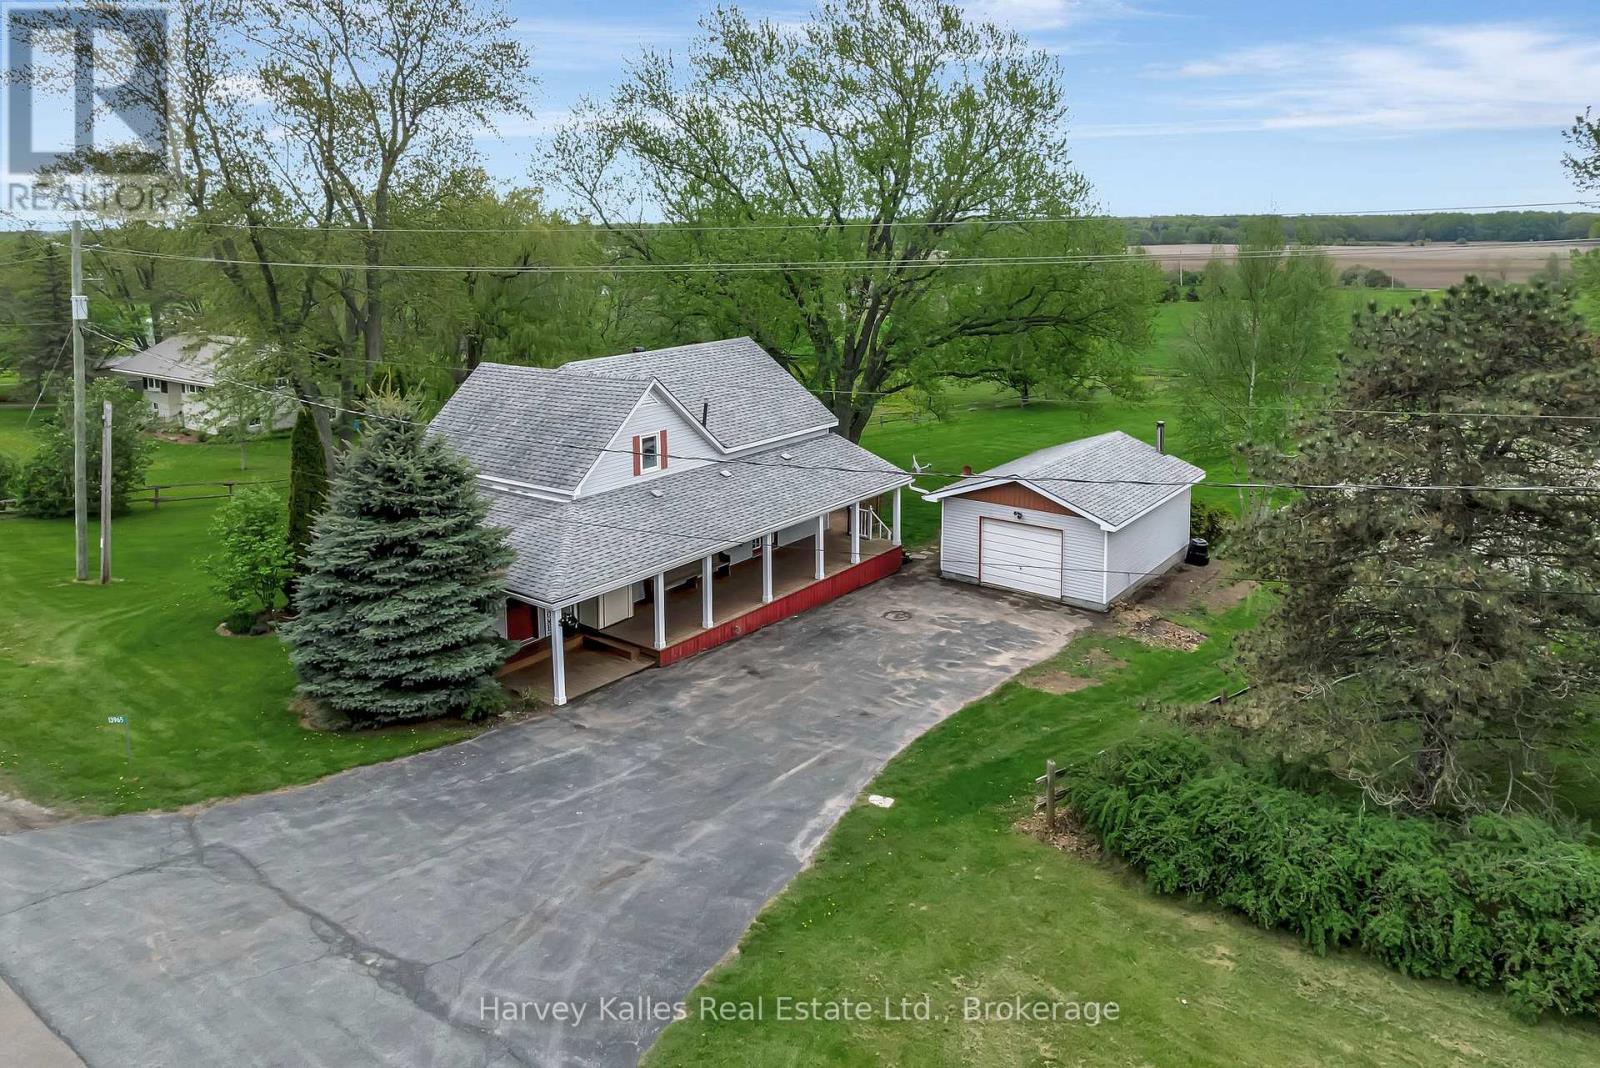
Fall in love with country living in this charming farmhouse, where warmth, character, and comfort come together beautifully in every season. Step inside to bright, welcoming spaces that feel instantly warm and inviting. The heart of the home is the spacious farmhouse kitchen, featuring warm butcher block countertops, a centre island, and plenty of room to cook, connect, and entertain.
Just beyond, the dining room is ready for family meals and holiday celebrations, while the cozy living room offers a stone feature wall and easy access to the covered side porch and back deck - perfect for enjoying peaceful country views throughout the year. A generous home office and full bathroom complete the main level. Upstairs, three bright and comfortable bedrooms are complemented by a beautifully renovated five-piece bathroom, creating a relaxing retreat for family and guests alike.
The partially finished lower level adds valuable living space with a rec room and walkout to the backyard, offering endless possibilities for recreation, hobbies, fitness, or play. Outside, the property is equally inviting. An oversized detached garage provides excellent storage and workshop space, while the mature trees, perennial gardens, and fieldstone firepit create a picturesque setting to enjoy the changing seasons.
A dedicated garden plot with its own water tap is ready for your green thumb, and the partially fenced yard offers a welcoming space for children and pets to roam and play. This is a home that feels welcoming from the moment you arrive!
Property summary
- MLS® number
- X13476862
- Property type
- Single Family
- Building type
- House
- Title
- Freehold
- Land size
- 118.9 x 361 FT
- Annual property taxes
- $2,866.24
- Parking
- 5 spaces · Detached Garage, Garage
- Days on market
- 95 days
Features & details
- Heating
- Forced air, Natural gas
- Cooling
- Central air conditioning
- Basement
- Partially finished, Full
- Appliances
- Refrigerator, Water softener, Dishwasher, Stove
- Exterior features
- Vinyl siding
- Lot features
- Sloping, Level
- Community features
- School Bus
What would this home cost you?
Based on the $549,000 asking price at a 5.00% example rate, semi-annual compounding.
Renanza Realty Inc. can represent you on this property — send an enquiry to arrange a private viewing.
Listing courtesy of Harvey Kalles Real Estate Ltd., Picton.
The listing data displayed here is provided in part by the Canadian Real Estate Association (CREA) through its Data Distribution Facility (DDF®) and is drawn from Boards and Associations across Canada. Information is deemed reliable but is not guaranteed accurate by CREA. The listings are held by brokerages other than Renanza Realty unless otherwise noted.
The trademarks REALTOR®, REALTORS® and the REALTOR® logo are controlled by CREA and identify real estate professionals who are members of CREA. The trademarks MLS®, Multiple Listing Service® and the associated logos identify professional services rendered by REALTOR® members of CREA to effect the purchase, sale and lease of real estate as part of a cooperative selling system.