
1393 9TH Avenue Unit# 118
Kamloops, British Columbia
MLS® 10393229
$564,900
- Status
- Active
- Property type
- House
- MLS® number
- 10393229
- Bedrooms
- 2
- Bathrooms
- 2
- Year built
- 2018
 1 / 38
Listing description
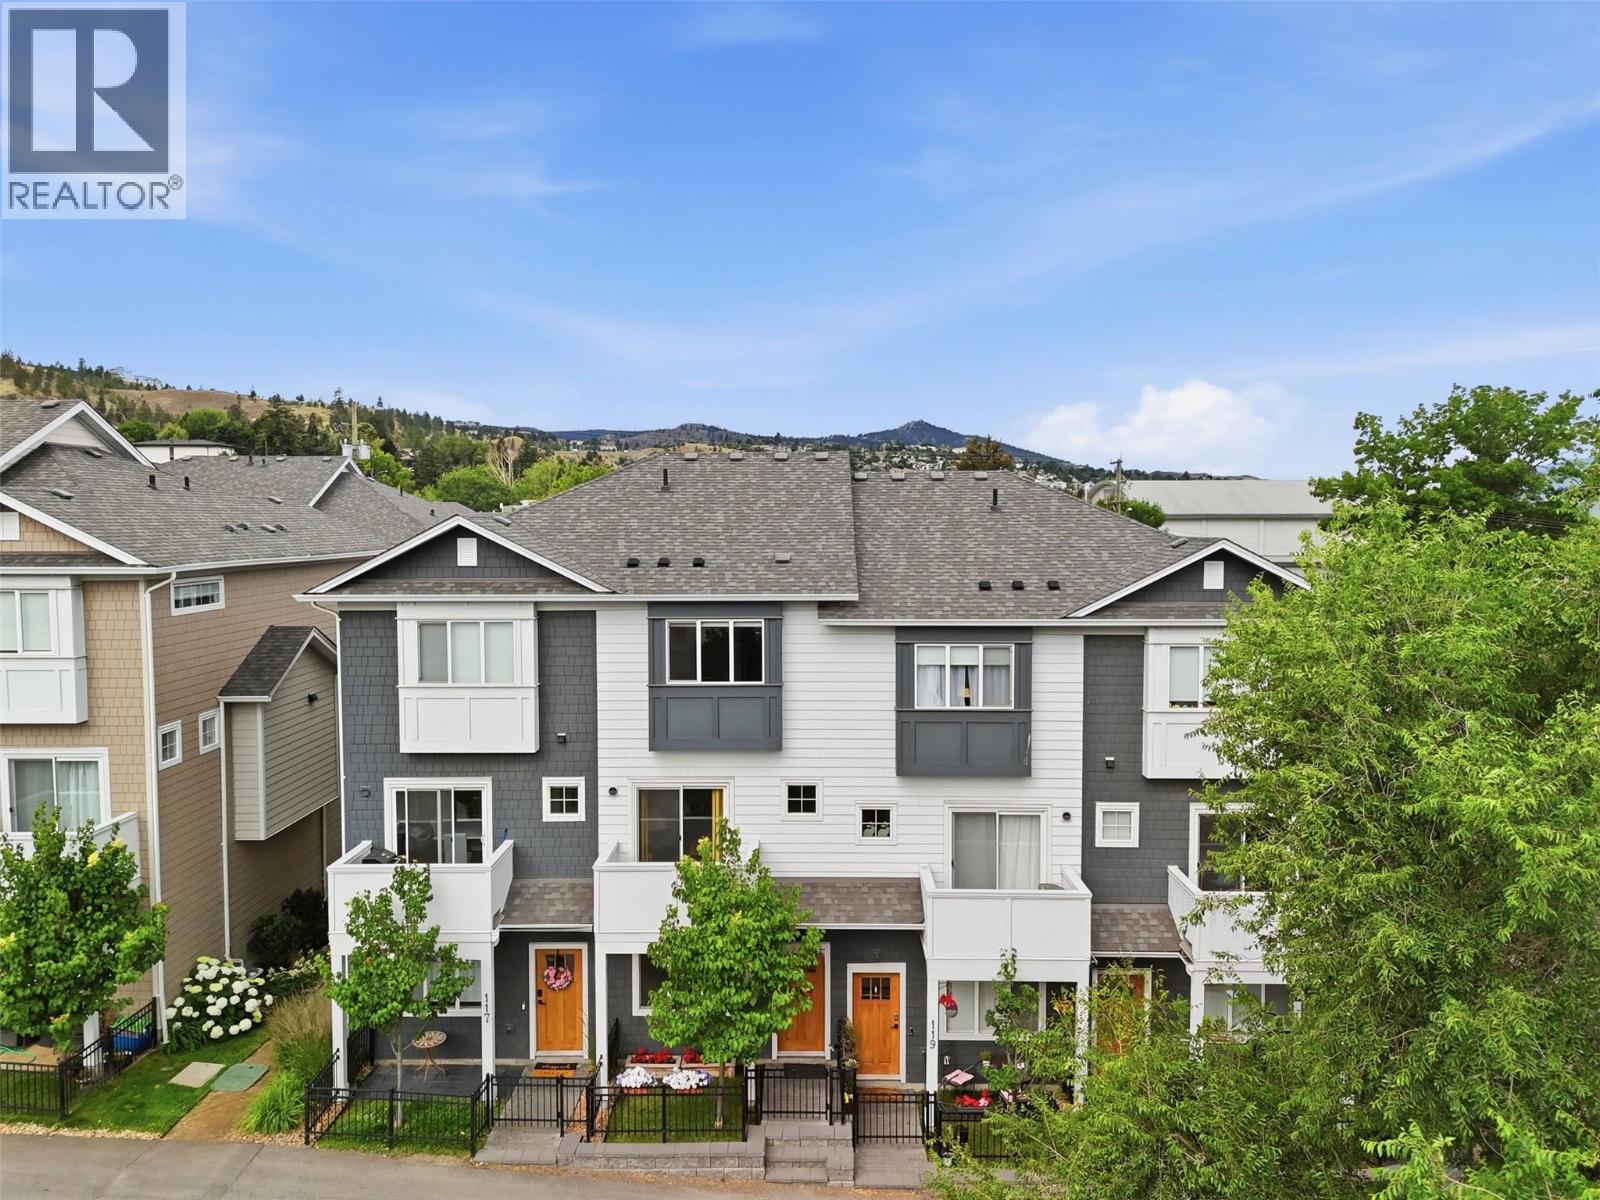
Stylish townhome in The Walk, a quality-built complex at the top of 9th Avenue. This 2 bedroom plus den, 2. 5 bath home offers 1,140 sqft of thoughtfully designed living space with engineered hardwood on the main floor, ceramic tile in all bathrooms, and custom cabinetry with quartz countertops throughout.
The kitchen features a large island, perfect for entertaining, while the primary bedroom includes a tiled walk-in shower ensuite. Each unit comes with its own attached garage plus extra parking, and a private deck to enjoy the outdoors. Centrally located within walking distance to both elementary and high schools, and just minutes to Royal Inland Hospital, downtown Kamloops, and TRU.
Easy access to all commuting routes, with Sagebrush Theatre and Peterson Creek Park nearby. Pets and rentals welcome — a great option for owner-occupiers and investors alike. Don't miss this opportunity in one of South Kamloops' most convenient locations.
Property summary
- MLS® number
- 10393229
- Property type
- Single Family
- Building type
- Row / Townhouse
- Square footage
- 1,140 sq ft
- Title
- Condo/Strata
- Built in
- 2018
- Annual property taxes
- $3,604.00
- Parking
- 2 spaces · Attached Garage
- Days on market
- 27 days
Features & details
- Heating
- Forced air, See remarks
- Flooring
- Mixed Flooring
- Appliances
- Refrigerator, Dishwasher, Range, Washer & Dryer
- Exterior features
- Other
- Architectural style
- Multi-level
- Strata fee
- $333.32 / Monthly
What would this home cost you?
Based on the $564,900 asking price at a 5.00% example rate, semi-annual compounding.
Renanza Realty Inc. can represent you on this property — send an enquiry to arrange a private viewing.
Listing courtesy of Stonehaus Realty Corp, Kamloops.
The listing data displayed here is provided in part by the Canadian Real Estate Association (CREA) through its Data Distribution Facility (DDF®) and is drawn from Boards and Associations across Canada. Information is deemed reliable but is not guaranteed accurate by CREA. The listings are held by brokerages other than Renanza Realty unless otherwise noted.
The trademarks REALTOR®, REALTORS® and the REALTOR® logo are controlled by CREA and identify real estate professionals who are members of CREA. The trademarks MLS®, Multiple Listing Service® and the associated logos identify professional services rendered by REALTOR® members of CREA to effect the purchase, sale and lease of real estate as part of a cooperative selling system.