
1391 KANIV STREET
Oakville (NW Northwest), Ontario
MLS® W14146994
$3,680/mo
- Status
- Active
- Property type
- House
- MLS® number
- W14146994
- Bedrooms
- 4
- Bathrooms
- 4
- Year built
- —
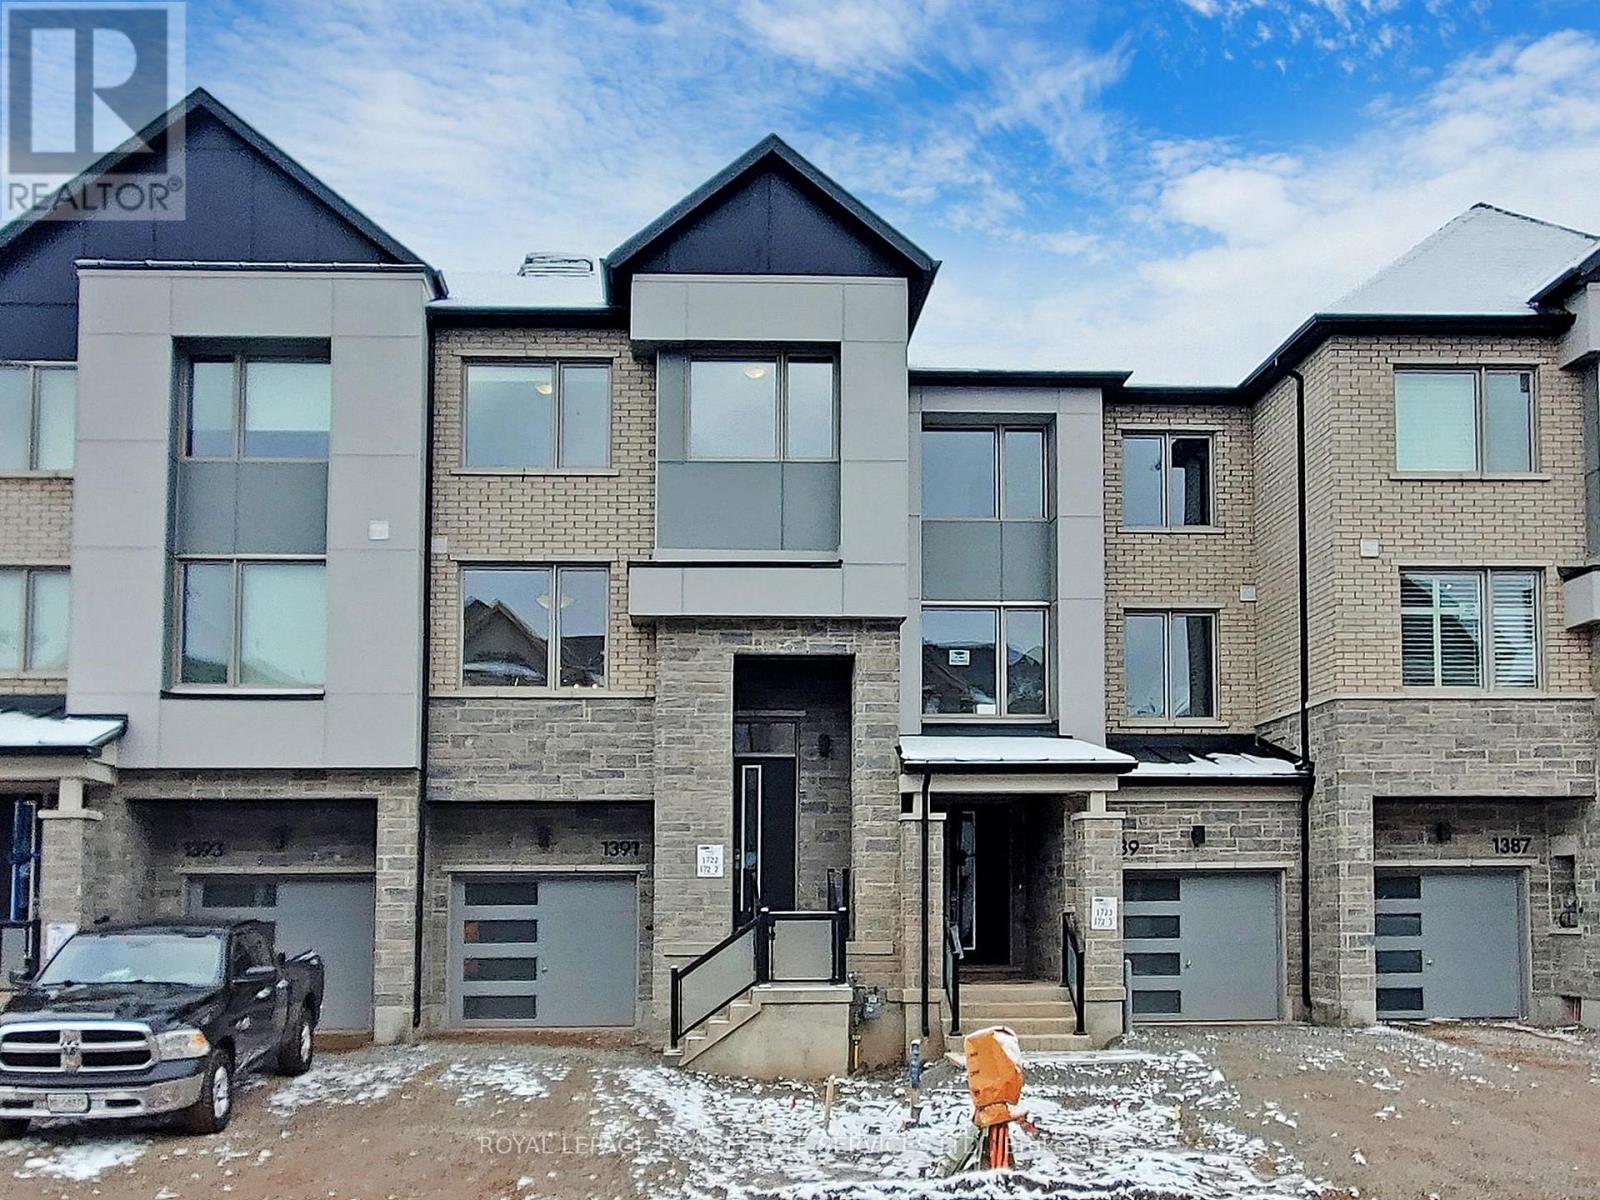 1 / 40
Listing description
Prime Location Next to Oakville Hospital! 3 years old Mattamy-Built Gorgeous 4-Bedroom, 4-Bathroom with Townhouse! Thoughtfully designed with a functional layout, this beautiful home offers a versatile ground-level bedroom with a 4-piece ensuite bathroom and wet bar/mudroom, ideal for guests, extended family, or a private home office.
Enjoy direct access to the garage and backyard. The second level features a bright, open-concept kitchen with elegant white cabinetry, a large center island, quartz countertops and backsplash, stainless steel appliances, and a breakfast bar. The spacious family room boasts a built-in fireplace.
2nd floor with smooth ceilings, 9-foot ceilings, and a walkout to balcony, creating the perfect space for relaxing with entertainment. Unbeatable Convenience! Just minutes' walk to the new Oakville Hospital and public transit.
Close to scenic trails, Sixteen Mile Creek, and major highways 403 and 407. An exceptional opportunity to enjoy modern living in a highly desirable Oakville location! Please note old photos
Property summary
- MLS® number
- W14146994
- Property type
- Single Family
- Building type
- Row / Townhouse
- Title
- Freehold
- Parking
- 2 spaces · Garage
- Days on market
- 1 day
Features & details
- Heating
- Forced air, Natural gas
- Cooling
- Central air conditioning
- Basement
- Unfinished, Full
- Flooring
- Hardwood
- Appliances
- Washer, Refrigerator, Water meter, Dishwasher, Wine Fridge, Stove, Dryer, Wet Bar, Hood Fan, Blinds, Garage door opener remote(s), Water Heater
- Exterior features
- Brick, Stone
- Lot features
- Carpet Free, In suite Laundry
- Community features
- School Bus
Renanza Realty Inc. can represent you on this property — send an enquiry to arrange a private viewing.
Listing courtesy of ROYAL LEPAGE REAL ESTATE SERVICES LTD., MISSISSAUGA.
The listing data displayed here is provided in part by the Canadian Real Estate Association (CREA) through its Data Distribution Facility (DDF®) and is drawn from Boards and Associations across Canada. Information is deemed reliable but is not guaranteed accurate by CREA. The listings are held by brokerages other than Renanza Realty unless otherwise noted.
The trademarks REALTOR®, REALTORS® and the REALTOR® logo are controlled by CREA and identify real estate professionals who are members of CREA. The trademarks MLS®, Multiple Listing Service® and the associated logos identify professional services rendered by REALTOR® members of CREA to effect the purchase, sale and lease of real estate as part of a cooperative selling system.