
13902 80 AVENUE
Surrey, British Columbia
MLS® R3169101
$1,050,000
- Status
- Active
- Property type
- House
- MLS® number
- R3169101
- Bedrooms
- 4
- Bathrooms
- 3
- Year built
- 1983
 1 / 27
Listing description
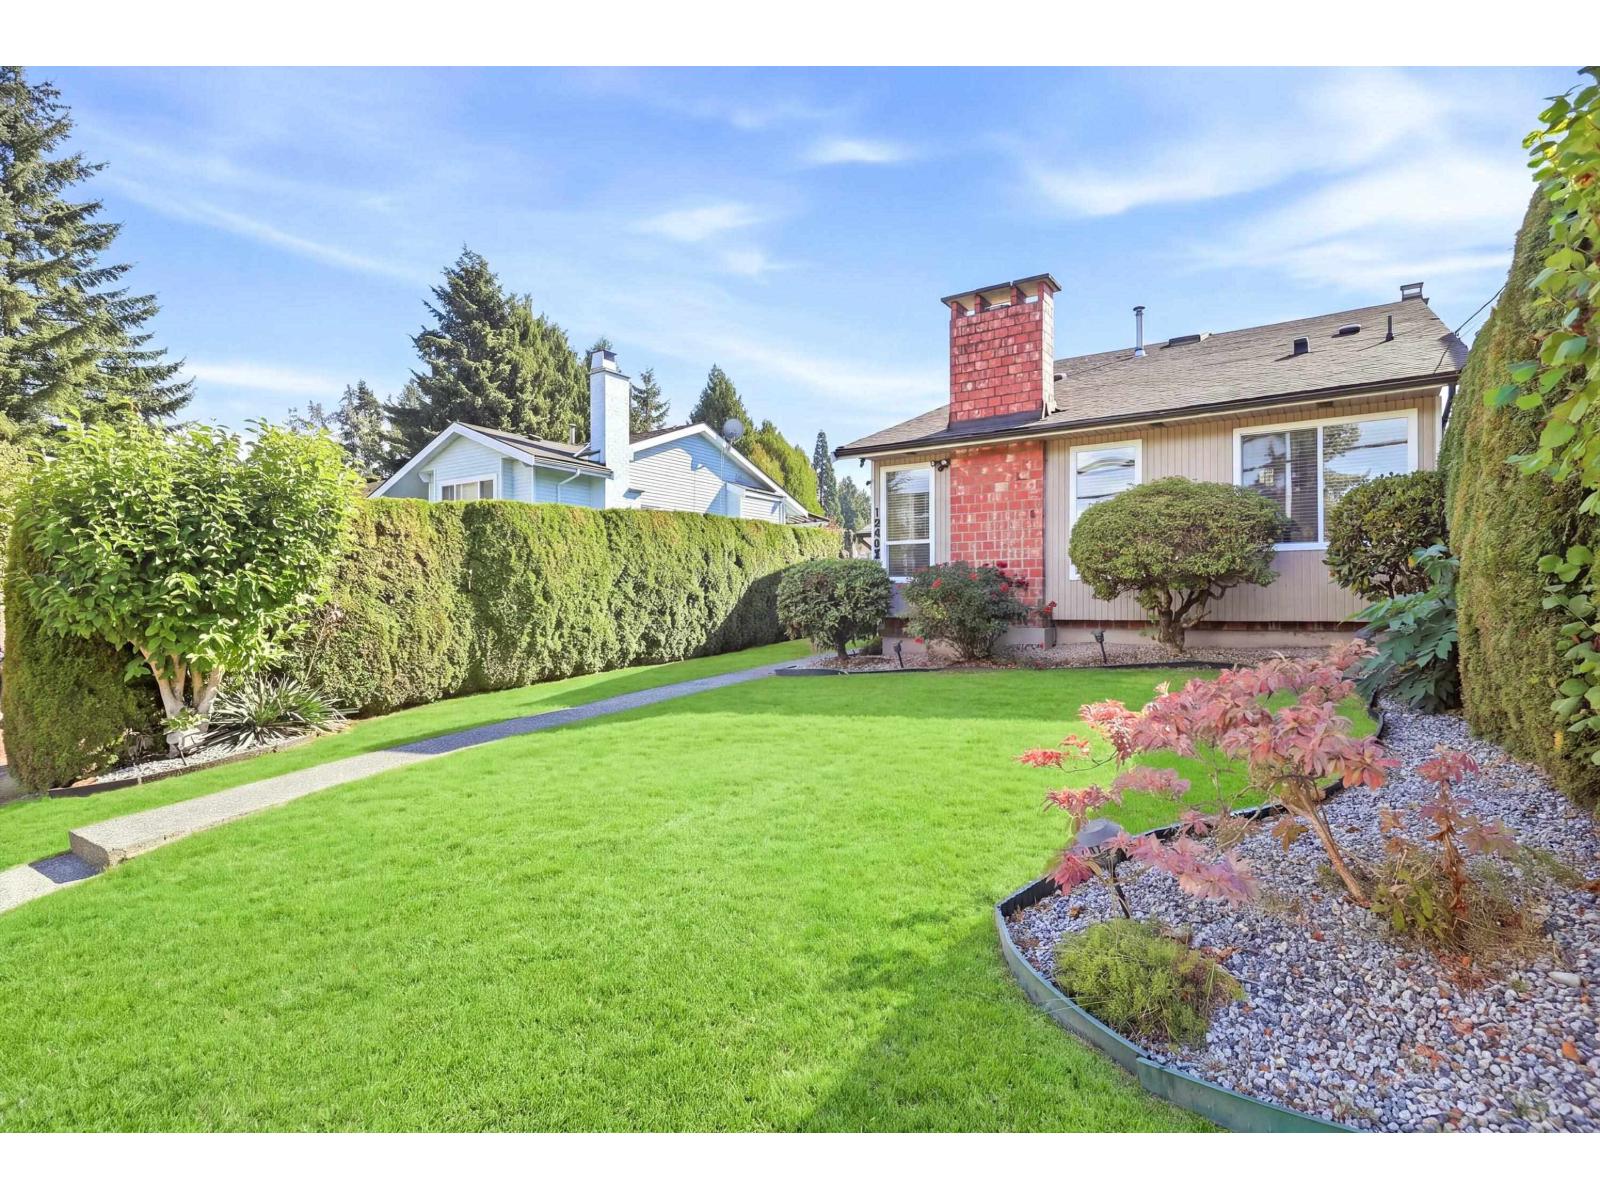
Detached split-entry home for sale in East Newton, Surrey. This 3 bedroom, 3 bathroom house has 2,215 sq ft of living space on a 5,260 sq ft lot with 50 ft of frontage and rear lane access. The roof is brand new (September 2026), and recent updates include newer appliances, pot lights and air conditioning.
The main level has a bright living room with a fireplace, a dining area, and a kitchen with white cabinetry, granite counters and backsplash, an eating bar and a breakfast nook. The family room opens to the covered patio. Upstairs are three bedrooms and two full bathrooms.
A bachelor suite with its own entrance and full bath is a good mortgage helper. The south-facing backyard was redone with a new patio cover and pavers, plus a garden shed and a large gated, paved parking pad off the lane with room for an RV. Two blocks to Frank Hurt Secondary and half block to Bear Creek Elementary.
East Newton Surrey house for sale at $1,050,000. Buy this home and enjoy my 1-Year Buyer Satisfaction Guarantee Program.
Property summary
- MLS® number
- R3169101
- Property type
- Single Family
- Building type
- House
- Square footage
- 2,215 sq ft
- Title
- Freehold
- Land size
- 5260 square feet
- Built in
- 1983
- Annual property taxes
- $4,812.21
- Parking
- 4 spaces · Open
- Days on market
- 3 days
Features & details
- Heating
- Heat Pump, Forced air
- Cooling
- Air Conditioned
- Basement
- Separate entrance, Unknown, Unknown
- Appliances
- Washer, Refrigerator, Dishwasher, Stove, Dryer, Storage Shed
- Architectural style
- Other, 3 Level
What would this home cost you?
Based on the $1,050,000 asking price at a 5.00% example rate, semi-annual compounding.
Renanza Realty Inc. can represent you on this property — send an enquiry to arrange a private viewing.
Listing courtesy of eXp Realty of Canada Inc., Surrey.
The listing data displayed here is provided in part by the Canadian Real Estate Association (CREA) through its Data Distribution Facility (DDF®) and is drawn from Boards and Associations across Canada. Information is deemed reliable but is not guaranteed accurate by CREA. The listings are held by brokerages other than Renanza Realty unless otherwise noted.
The trademarks REALTOR®, REALTORS® and the REALTOR® logo are controlled by CREA and identify real estate professionals who are members of CREA. The trademarks MLS®, Multiple Listing Service® and the associated logos identify professional services rendered by REALTOR® members of CREA to effect the purchase, sale and lease of real estate as part of a cooperative selling system.