
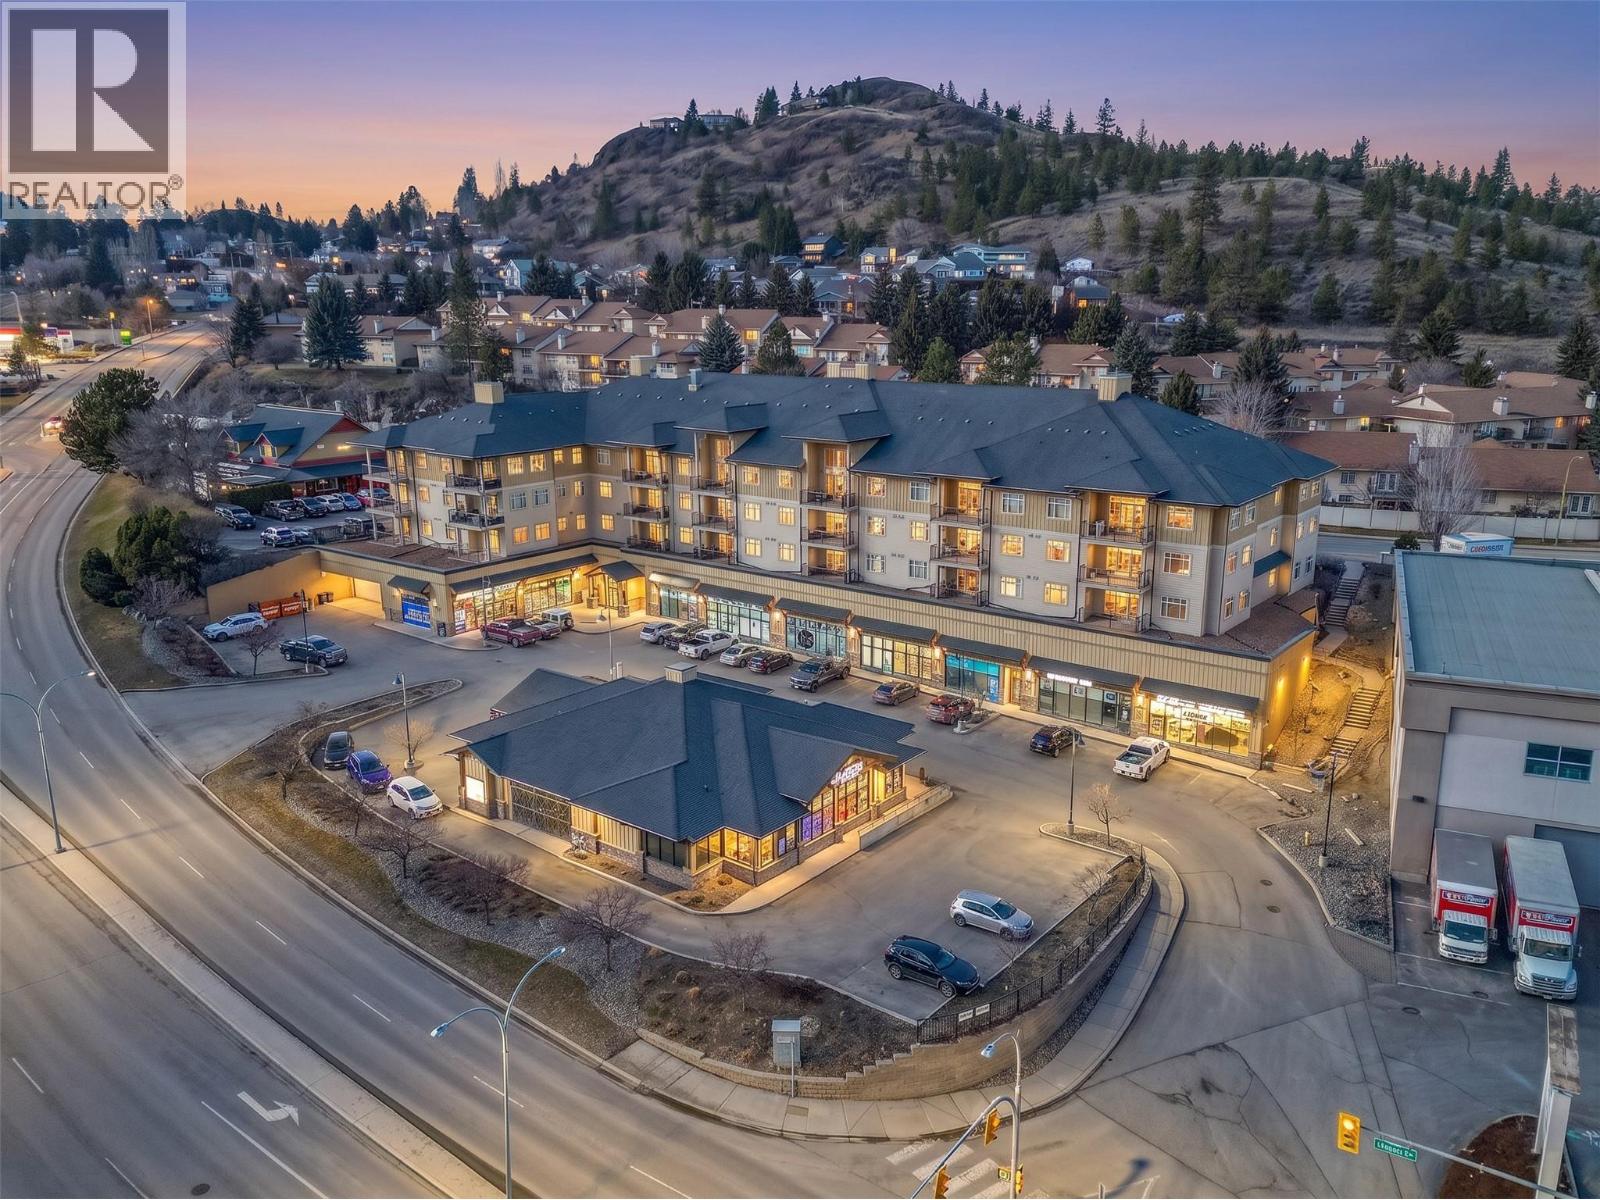
1390 HILLSIDE Drive Unit# 305
Kamloops, British Columbia
MLS® 10377594
$549,900
- Status
- Active
- Property type
- House
- MLS® number
- 10377594
- Bedrooms
- 2
- Bathrooms
- 3
- Year built
- 2009
 1 / 68
Listing description
Rare opportunity to own one of the largest loft-style condos in Hillside Lofts, offering over 1,550 sq. ft. , 3 bathrooms, soaring 16’ ceilings, and a huge 4-piece ensuite in the heart of Dufferin!
This unique 2 bedroom + loft home lives more like a townhouse than a traditional condo, featuring a bright open concept layout with large windows and an abundance of natural light. The kitchen is designed for both everyday living and entertaining with stainless steel appliances, granite countertops, a large island, and plenty of cabinetry. The spacious primary bedroom includes a huge 4-piece ensuite, creating a comfortable and private retreat rarely found in condo living.
Recently freshly painted with new carpets and updated light fixtures, this home is completely turn-key and move-in ready. The versatile loft space includes its own 4-piece bathroom, making it perfect for a potential third bedroom, guest space, office, or media room. Additional features include engineered hardwood flooring, electric fireplace, in-suite laundry, covered deck, secure underground parking, storage locker, and elevator access.
The monthly strata fee includes management, hot water, water, sewer, garbage, gardening/landscaping, and common building expenses, helping simplify ownership and maintenance. Located just minutes from Costco, Aberdeen Mall, restaurants, and everyday amenities, and close to Kenna Cartwright Park for hiking and biking. Loft units of this size and layout rarely come available in this building.
Contact the listing agent to book your private showing.
Property summary
- MLS® number
- 10377594
- Property type
- Single Family
- Building type
- Apartment
- Square footage
- 1,552 sq ft
- Title
- Condo/Strata
- Built in
- 2009
- Annual property taxes
- $3,613.72
- Parking
- 1 space · Underground
- Days on market
- 177 days
Features & details
- Heating
- Electric
- Cooling
- Wall unit
- Flooring
- Tile, Hardwood, Carpeted
- Appliances
- Refrigerator, Dishwasher, Oven, Microwave, Washer & Dryer
- Architectural style
- Other
- Strata fee
- $644.71 / Monthly
What would this home cost you?
Based on the $549,900 asking price at a 5.00% example rate, semi-annual compounding.
Renanza Realty Inc. can represent you on this property — send an enquiry to arrange a private viewing.
Listing courtesy of Royal LePage Westwin Realty, Kamloops.
The listing data displayed here is provided in part by the Canadian Real Estate Association (CREA) through its Data Distribution Facility (DDF®) and is drawn from Boards and Associations across Canada. Information is deemed reliable but is not guaranteed accurate by CREA. The listings are held by brokerages other than Renanza Realty unless otherwise noted.
The trademarks REALTOR®, REALTORS® and the REALTOR® logo are controlled by CREA and identify real estate professionals who are members of CREA. The trademarks MLS®, Multiple Listing Service® and the associated logos identify professional services rendered by REALTOR® members of CREA to effect the purchase, sale and lease of real estate as part of a cooperative selling system.