
139 REDGRAVE DRIVE
Toronto (Willowridge-Martingrove-Richview), Ontario
MLS® W13793210
$1,625,000
- Status
- Active
- Property type
- House
- MLS® number
- W13793210
- Bedrooms
- 4
- Bathrooms
- 4
- Year built
- —
 1 / 29
Listing description
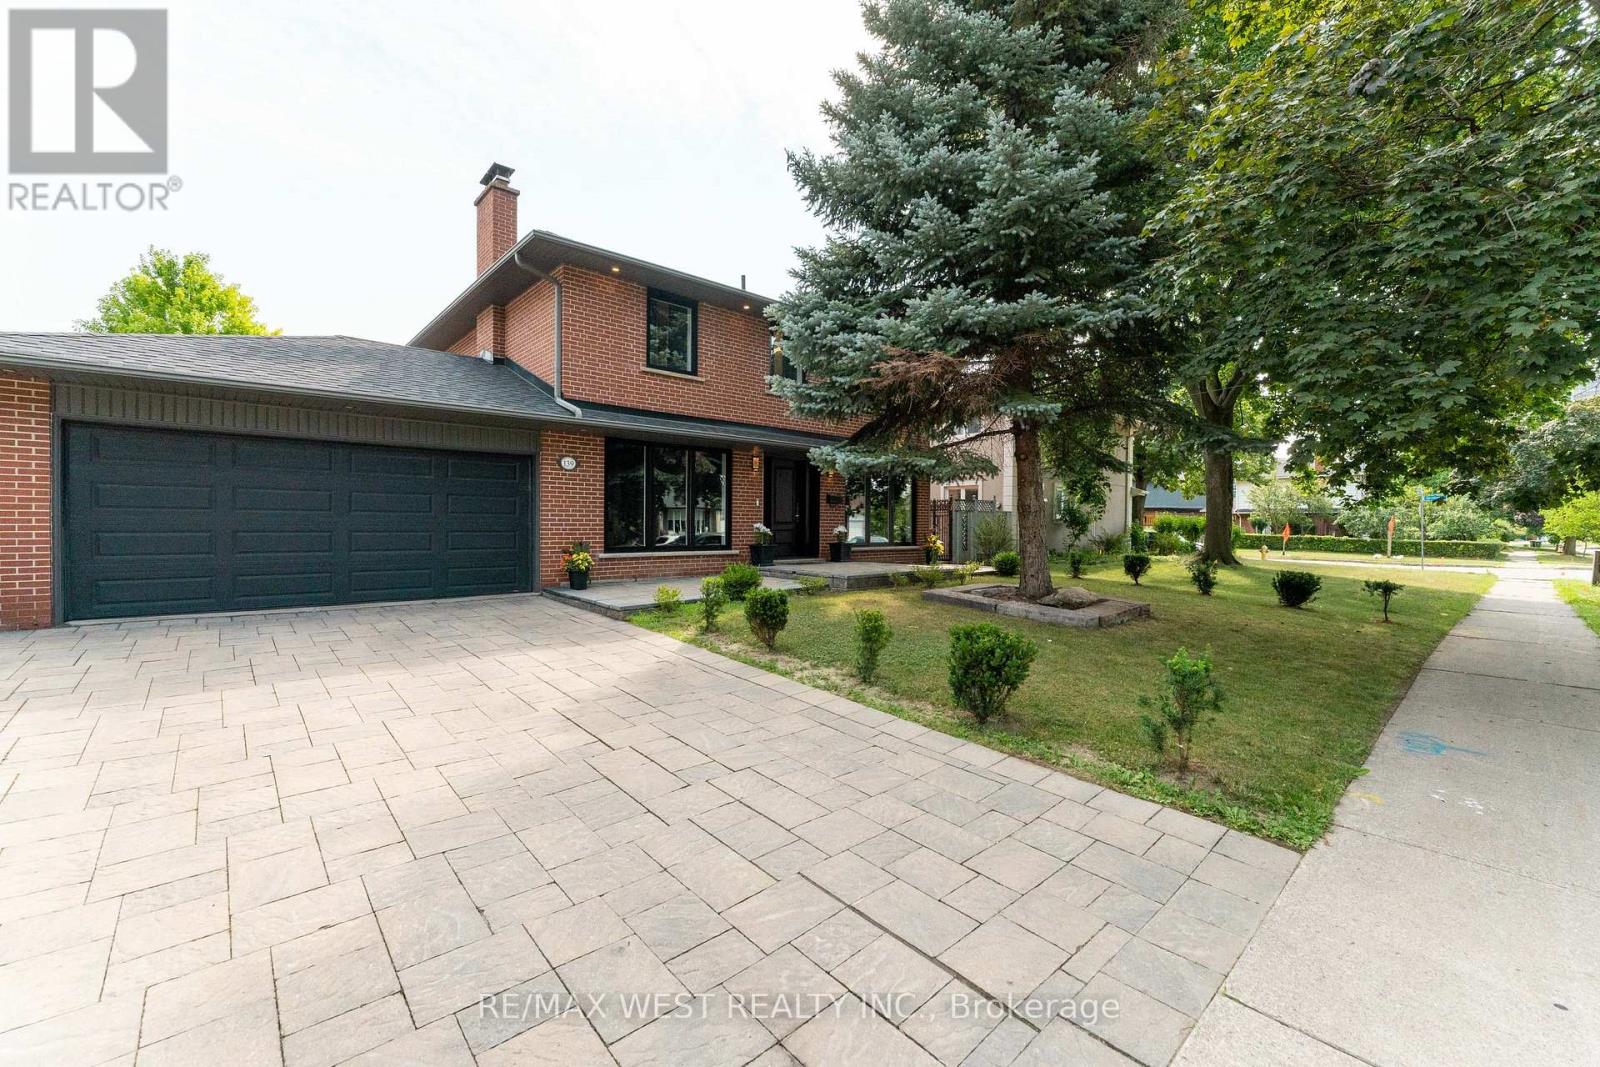
Welcome To 139 Redgrave Dr An Elegantly Renovated 4 Bedroom 4 Bath 2 Storey Home Nestled On a Quiet, Family-Friendly Street In The Tree-Lined Community Of Martingrove Gardens. Combined With Your Own Private Urban Oasis The Centrepiece Is a Heated, In-Ground Saltwater Swimming Pool, With a Stone Fire Pit, Waterfall And Pool House With Indoor Seating Area. This Home Is An Entertainers Dream And Perfect For Families Who Want The Vacation Experience Without Leaving The Comfort Of Home.
No Expense Was Spared On The Renovation Of This Beautiful House, Enjoy Your New Custom Kitchen With Granite Countertops Built In Bosch Appliances. Open Concept Design With Hardwood Floors Throughout And Two Wett Certified Wood Burning Fireplaces. Gorgeous Modern Bathrooms, The Two Full Upstairs With Heated Floors.
Fully Renovated Basement And Large Two Car Garage. This House Is Completely Turnkey With So Many Upgrades. New Pool Liner (2025), New Pool Heater (2017), All New Windows/Doors (2020), Upgraded Plumbing/Electrical (2020), New Roof (2024), Tankless Water Heater (2013), New Furnace (2025) And Brand New Bosch Appliances (2020).
If That Weren't Enough This Property Offers An Easy Commute With Close Access To Major Highways And The Newly Expanding Eglinton LRT. Don't Miss Your Opportunity To visit This Stunning And Versatile Home Combining Modern Living With a Rare Outdoor Experience.
Property summary
- MLS® number
- W13793210
- Property type
- Single Family
- Building type
- House
- Title
- Freehold
- Land size
- 60 x 120 FT
- Annual property taxes
- $6,330.31
- Parking
- 4 spaces · Attached Garage, Garage
- Days on market
- 8 days
Features & details
- Heating
- Forced air, Wood
- Cooling
- Central air conditioning
- Basement
- Finished, N/A
- Flooring
- Hardwood
- Appliances
- Refrigerator, Dishwasher, Stove, Water Heater - Tankless, Water Heater
- Exterior features
- Brick
- Pool
- Inground pool, Salt Water Pool
What would this home cost you?
Based on the $1,625,000 asking price at a 5.00% example rate, semi-annual compounding.
Renanza Realty Inc. can represent you on this property — send an enquiry to arrange a private viewing.
Listing courtesy of RE/MAX WEST REALTY INC., TORONTO.
The listing data displayed here is provided in part by the Canadian Real Estate Association (CREA) through its Data Distribution Facility (DDF®) and is drawn from Boards and Associations across Canada. Information is deemed reliable but is not guaranteed accurate by CREA. The listings are held by brokerages other than Renanza Realty unless otherwise noted.
The trademarks REALTOR®, REALTORS® and the REALTOR® logo are controlled by CREA and identify real estate professionals who are members of CREA. The trademarks MLS®, Multiple Listing Service® and the associated logos identify professional services rendered by REALTOR® members of CREA to effect the purchase, sale and lease of real estate as part of a cooperative selling system.