
139 MANNHEIM Crescent
Mannheim, Ontario
MLS® 40843102
$1,650,000
- Status
- Active
- Property type
- House
- MLS® number
- 40843102
- Bedrooms
- 4
- Bathrooms
- 4
- Year built
- 2003
 1 / 51
Listing description
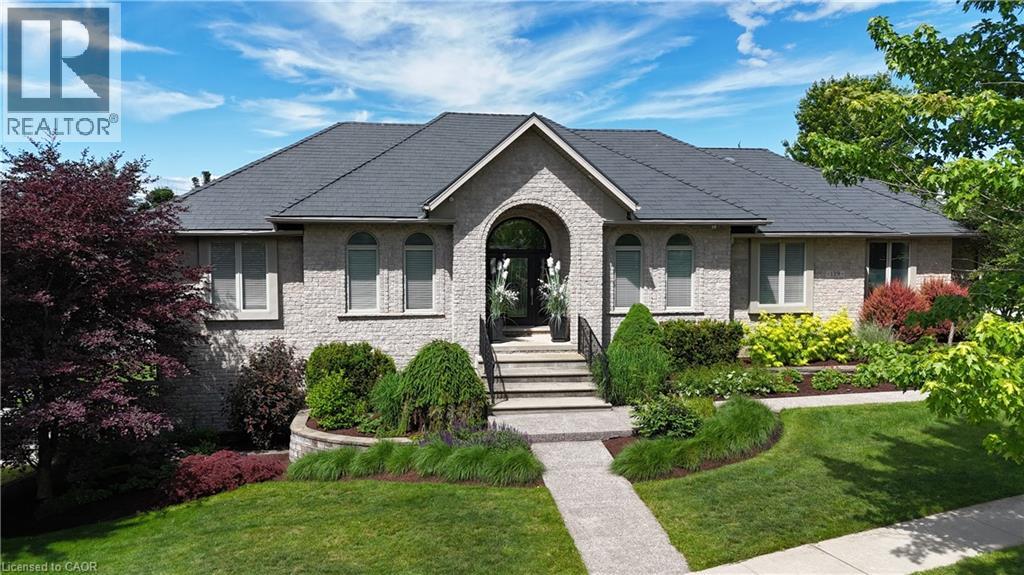
One owner custom designed raised bungalow with all the toys. Steel roof in 2021, heated aggregate driveway in 2024, new deck in 2020, 3 bedrooms, 4 baths, half moon windows in front, ceilings 9, 10, 11 foot heights, hardwood or ceramic tile on main floor. New doors on triple garage in 2025, most appliances are newer, new furnace in 2022, new a/c in 2015, power humidifier, garage is dug out for storage and walkout, fully fenced backyard in plastic (does not rot), professionally landscaped with numerous full trees.
Rooms not measured include exercise area, fruit cellar, 3 more baths, foyer, walk-in closet and sitting room. See plans for sizes. Located in exclusive Mannheim Estates close to the expressway, shopping, golf, yet still like a rural setting.
Property summary
- MLS® number
- 40843102
- Property type
- Single Family
- Building type
- House
- Square footage
- 3,788 sq ft
- Title
- Freehold
- Built in
- 2003
- Annual property taxes
- $9,591.00
- Parking
- 10 spaces · Attached Garage
- Days on market
- 65 days
Features & details
- Heating
- Hot water radiator heat, Forced air, Natural gas
- Cooling
- Central air conditioning
- Basement
- Finished, Full
- Appliances
- Washer, Refrigerator, Water meter, Water softener, Hot Tub, Central Vacuum, Stove, Dryer, Microwave, Garburator, Window Coverings, Garage door opener
- Exterior features
- Stone, Brick Veneer
- Lot features
- Corner Site, Sump Pump, Automatic Garage Door Opener, Private Yard
- Community features
- School Bus
- View
- City view
- Architectural style
- Raised bungalow
What would this home cost you?
Based on the $1,650,000 asking price at a 5.00% example rate, semi-annual compounding.
Renanza Realty Inc. can represent you on this property — send an enquiry to arrange a private viewing.
Listing courtesy of CENTURY 21 HERITAGE HOUSE LTD., KITCHENER.
The listing data displayed here is provided in part by the Canadian Real Estate Association (CREA) through its Data Distribution Facility (DDF®) and is drawn from Boards and Associations across Canada. Information is deemed reliable but is not guaranteed accurate by CREA. The listings are held by brokerages other than Renanza Realty unless otherwise noted.
The trademarks REALTOR®, REALTORS® and the REALTOR® logo are controlled by CREA and identify real estate professionals who are members of CREA. The trademarks MLS®, Multiple Listing Service® and the associated logos identify professional services rendered by REALTOR® members of CREA to effect the purchase, sale and lease of real estate as part of a cooperative selling system.