
139 LA SALETTE Road
La Salette, Ontario
MLS® 40857784
$669,900
- Status
- Active
- Property type
- House
- MLS® number
- 40857784
- Bedrooms
- 3
- Bathrooms
- 2
- Year built
- —
 1 / 39
Listing description
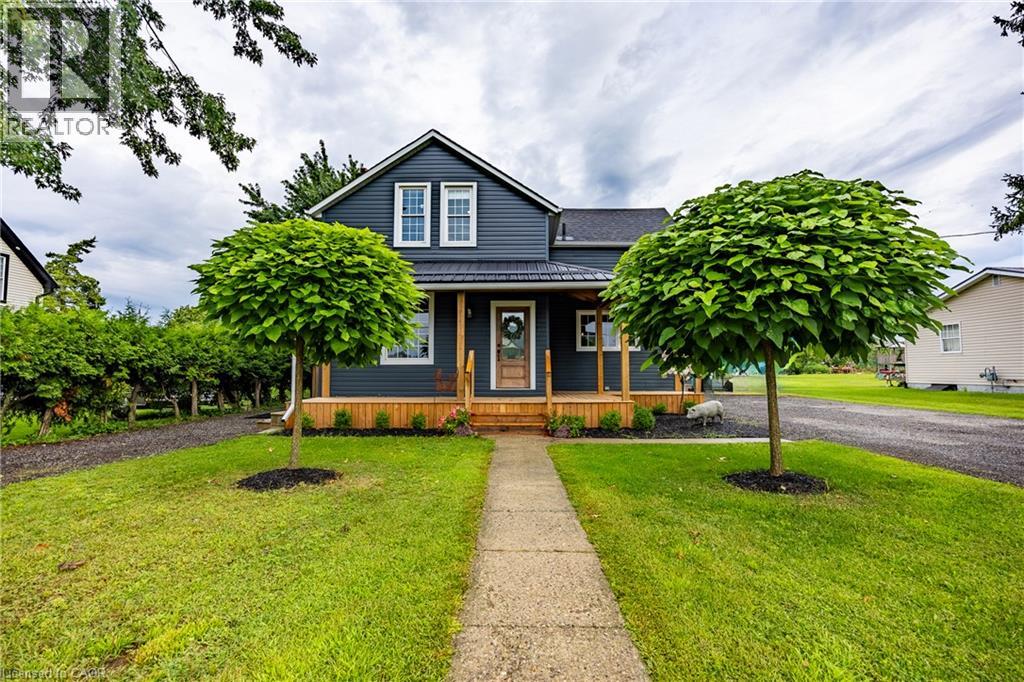
Welcome to this beautifully maintained home in the quaint hamlet of La Salette, situated on approximately 0. 35 acres with picturesque country views and impressive curb appeal. Move-in ready and filled with natural light, this property offers a functional layout, generous outdoor space and numerous recent upgrades.
The main level features an open-concept kitchen and dining area with direct access to the rear deck, a spacious living room, a convenient two-piece bathroom and a practical mudroom. Sliding barn doors open to a versatile desk or office nook, currently used as pantry space. Upstairs, you’ll find three comfortable bedrooms, a five-piece bathroom, and a large storage closet.
The unfinished basement offers excellent potential for additional living space and includes a spacious utility and storage room. Outside, enjoy a large fenced backyard designed for relaxing, entertaining and gardening. Features include a covered rear deck, interlocking walkway, custom-built swing set surrounding a firepit area, chicken coop, garden sheds and a greenhouse.
The established gardens include raspberries, wild grapes, a mature crabapple tree and three unique grafted apple, pear and plum trees, each featuring five varieties. Parking is plentiful with a detached 1. 5-car garage, a double-wide paved driveway accommodating eight or more vehicles, and a second driveway on the opposite side of the home.
Recent updates include the front porch (2025), central air and water pump (2024), whole-home water filtration system (2024), greenhouse (2023), furnace (2023), Bath Fitter tub and surround (2022), covered rear patio (2022). A wonderful property with space and character in a sought after hamlet locally known as LA!
Property summary
- MLS® number
- 40857784
- Property type
- Single Family
- Building type
- House
- Square footage
- 1,424 sq ft
- Title
- Freehold
- Land size
- 0.346 acres
- Annual property taxes
- $2,902.21
- Parking
- 7 spaces · Detached Garage
- Days on market
- 22 days
Features & details
- Heating
- Forced air, Natural gas
- Cooling
- Central air conditioning
- Basement
- Unfinished, Full
- Appliances
- Washer, Refrigerator, Water softener, Dishwasher, Stove, Dryer, Freezer, Hood Fan, Window Coverings
- Exterior features
- Vinyl siding
- Lot features
- Country residential
- Community features
- Quiet Area, School Bus, Community Centre
- Architectural style
- Other
What would this home cost you?
Based on the $669,900 asking price at a 5.00% example rate, semi-annual compounding.
Renanza Realty Inc. can represent you on this property — send an enquiry to arrange a private viewing.
Listing courtesy of RE/MAX Erie Shores Realty Inc. Brokerage, Delhi.
The listing data displayed here is provided in part by the Canadian Real Estate Association (CREA) through its Data Distribution Facility (DDF®) and is drawn from Boards and Associations across Canada. Information is deemed reliable but is not guaranteed accurate by CREA. The listings are held by brokerages other than Renanza Realty unless otherwise noted.
The trademarks REALTOR®, REALTORS® and the REALTOR® logo are controlled by CREA and identify real estate professionals who are members of CREA. The trademarks MLS®, Multiple Listing Service® and the associated logos identify professional services rendered by REALTOR® members of CREA to effect the purchase, sale and lease of real estate as part of a cooperative selling system.